
Wimborne Civic Society has produced this guide to introduce places and buildings of interest around the town centre for both residents and visitors.
Short History of Wimborne
Historically, Wimborne was bounded by the rivers Stour and Allen. In 705, Cuthburga, sister of Ina, King of the West Saxons founded a Nunnery and Monastery here. In Saxon times, only the area in the immediate vicinity of the Minster was occupied. Then in the 13th century The Kingston Lacy estate settled the town "Borough" to the North and the Dean settled the Leaze to the South West. The latter was abandoned a hundred years later.
The core of the current town had been established by the 16th century, with considerable enlargement in the 18th century when handsome Georgian buildings were built, mainly in East and West Boroughs. The last hundred years has seen significant expansion to the West and North of the town.
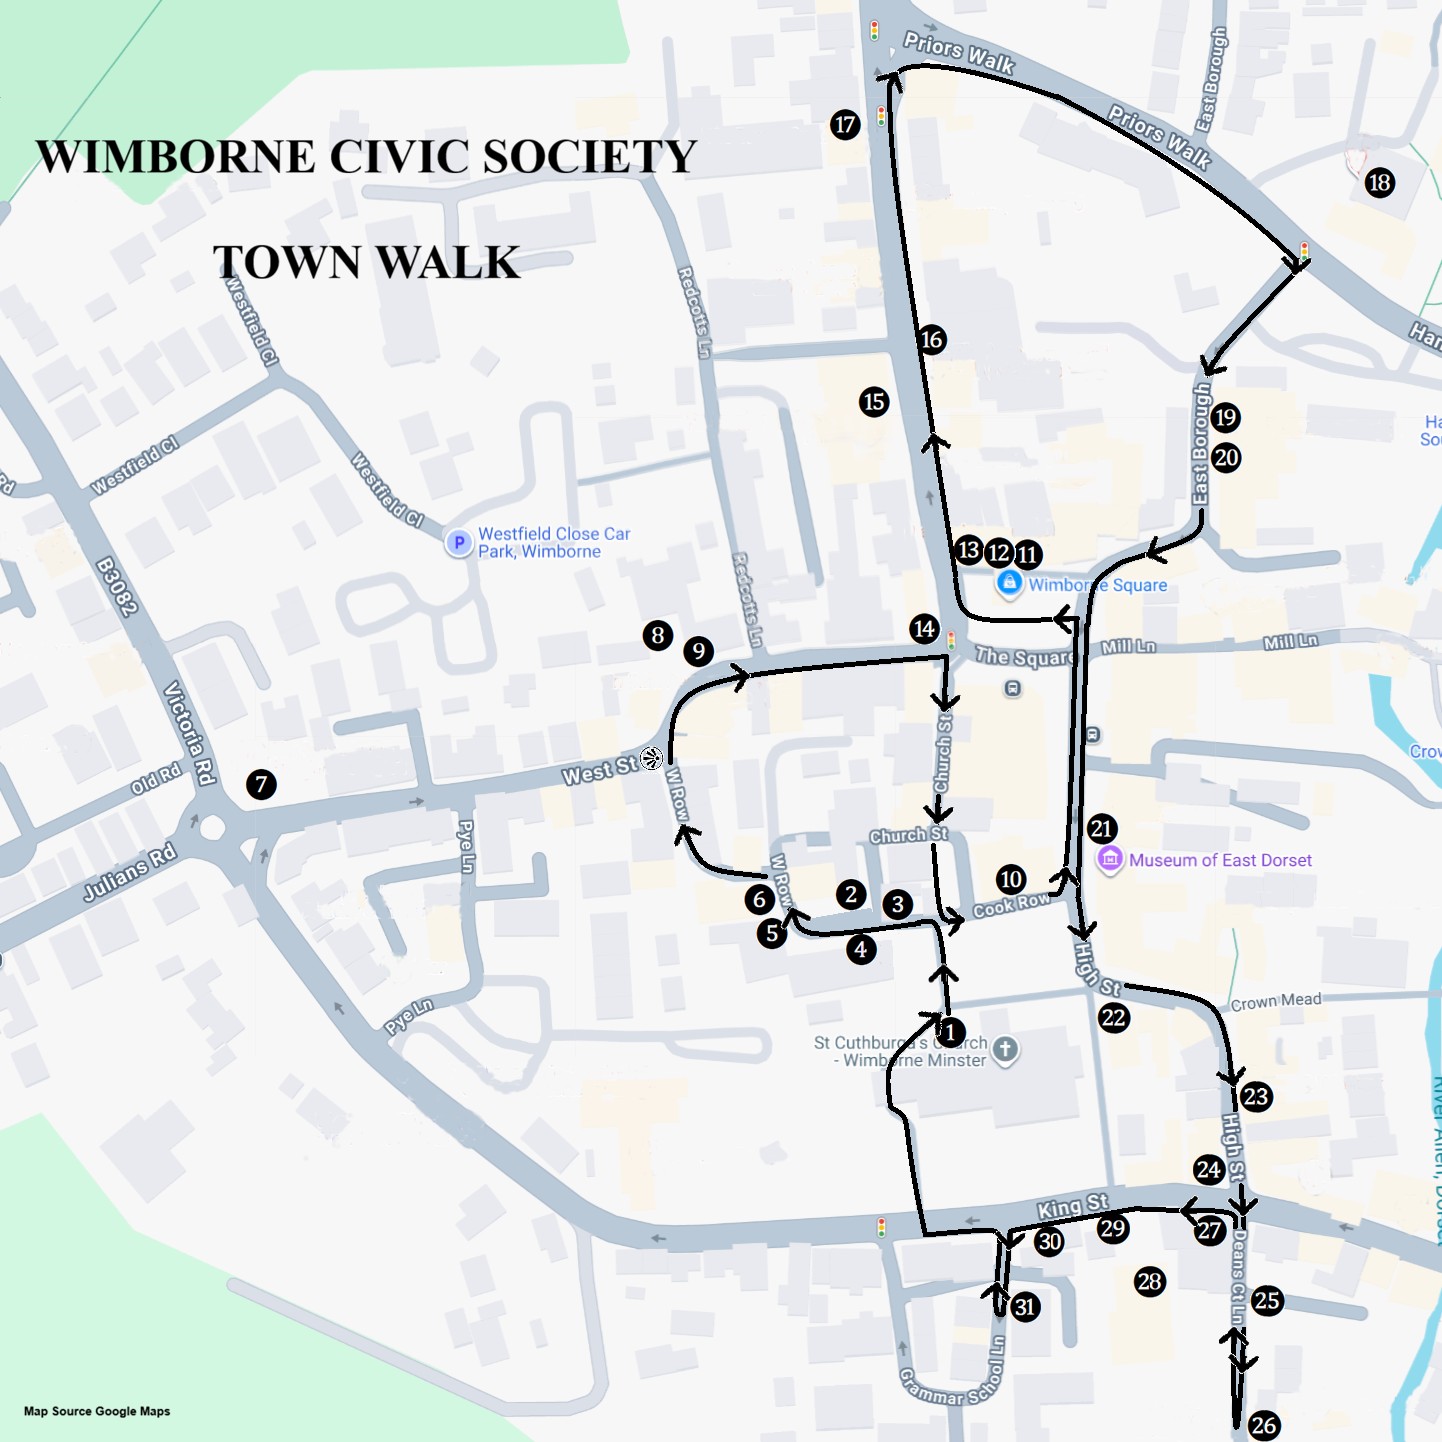
The circular walk suggested reveals a mediaeval pattern of narrow streets and alleys around the Minster as well as the dignity of fine Georgian buildings. Tap here to open a separate copy of the map.
Wimborne has some distinctive features like rounded street corners and Venetian windows. How many can you find?
The Guide to the Walk
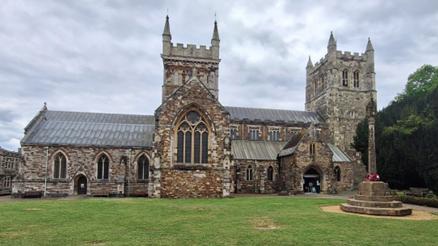
The Minster has always been the central point of the town and its North Porch has been chosen for the start of the walk. Go North from the Minster Porch (1) into Cook Row and turn left into The Cornmarket.
Cook Row to Cornmarket
On your right is the former Oddfellows Hall (2) built in 1758 by the town's Friendly Society. It has Dutch gables and a fine Venetian window. The building originally had open arcades at ground level for traders. The first floor was used for meetings of the Friendly Society to give members mutual support.
Turn right so the old Oddfellows Hall is on your left and Peel House (3) is ahead of you. It has an 18th century doorway with curved hood and an insurance plaque on the wall. This indicated that the owners had paid their premium and should be given priority by the company's fire brigade.
Turn right again to find, the Grade II listed, 18th century former George Inn (4), with a Venetian window on the first floor over the arch. An inn of this name occupied this site from the 16th century to 1960s.
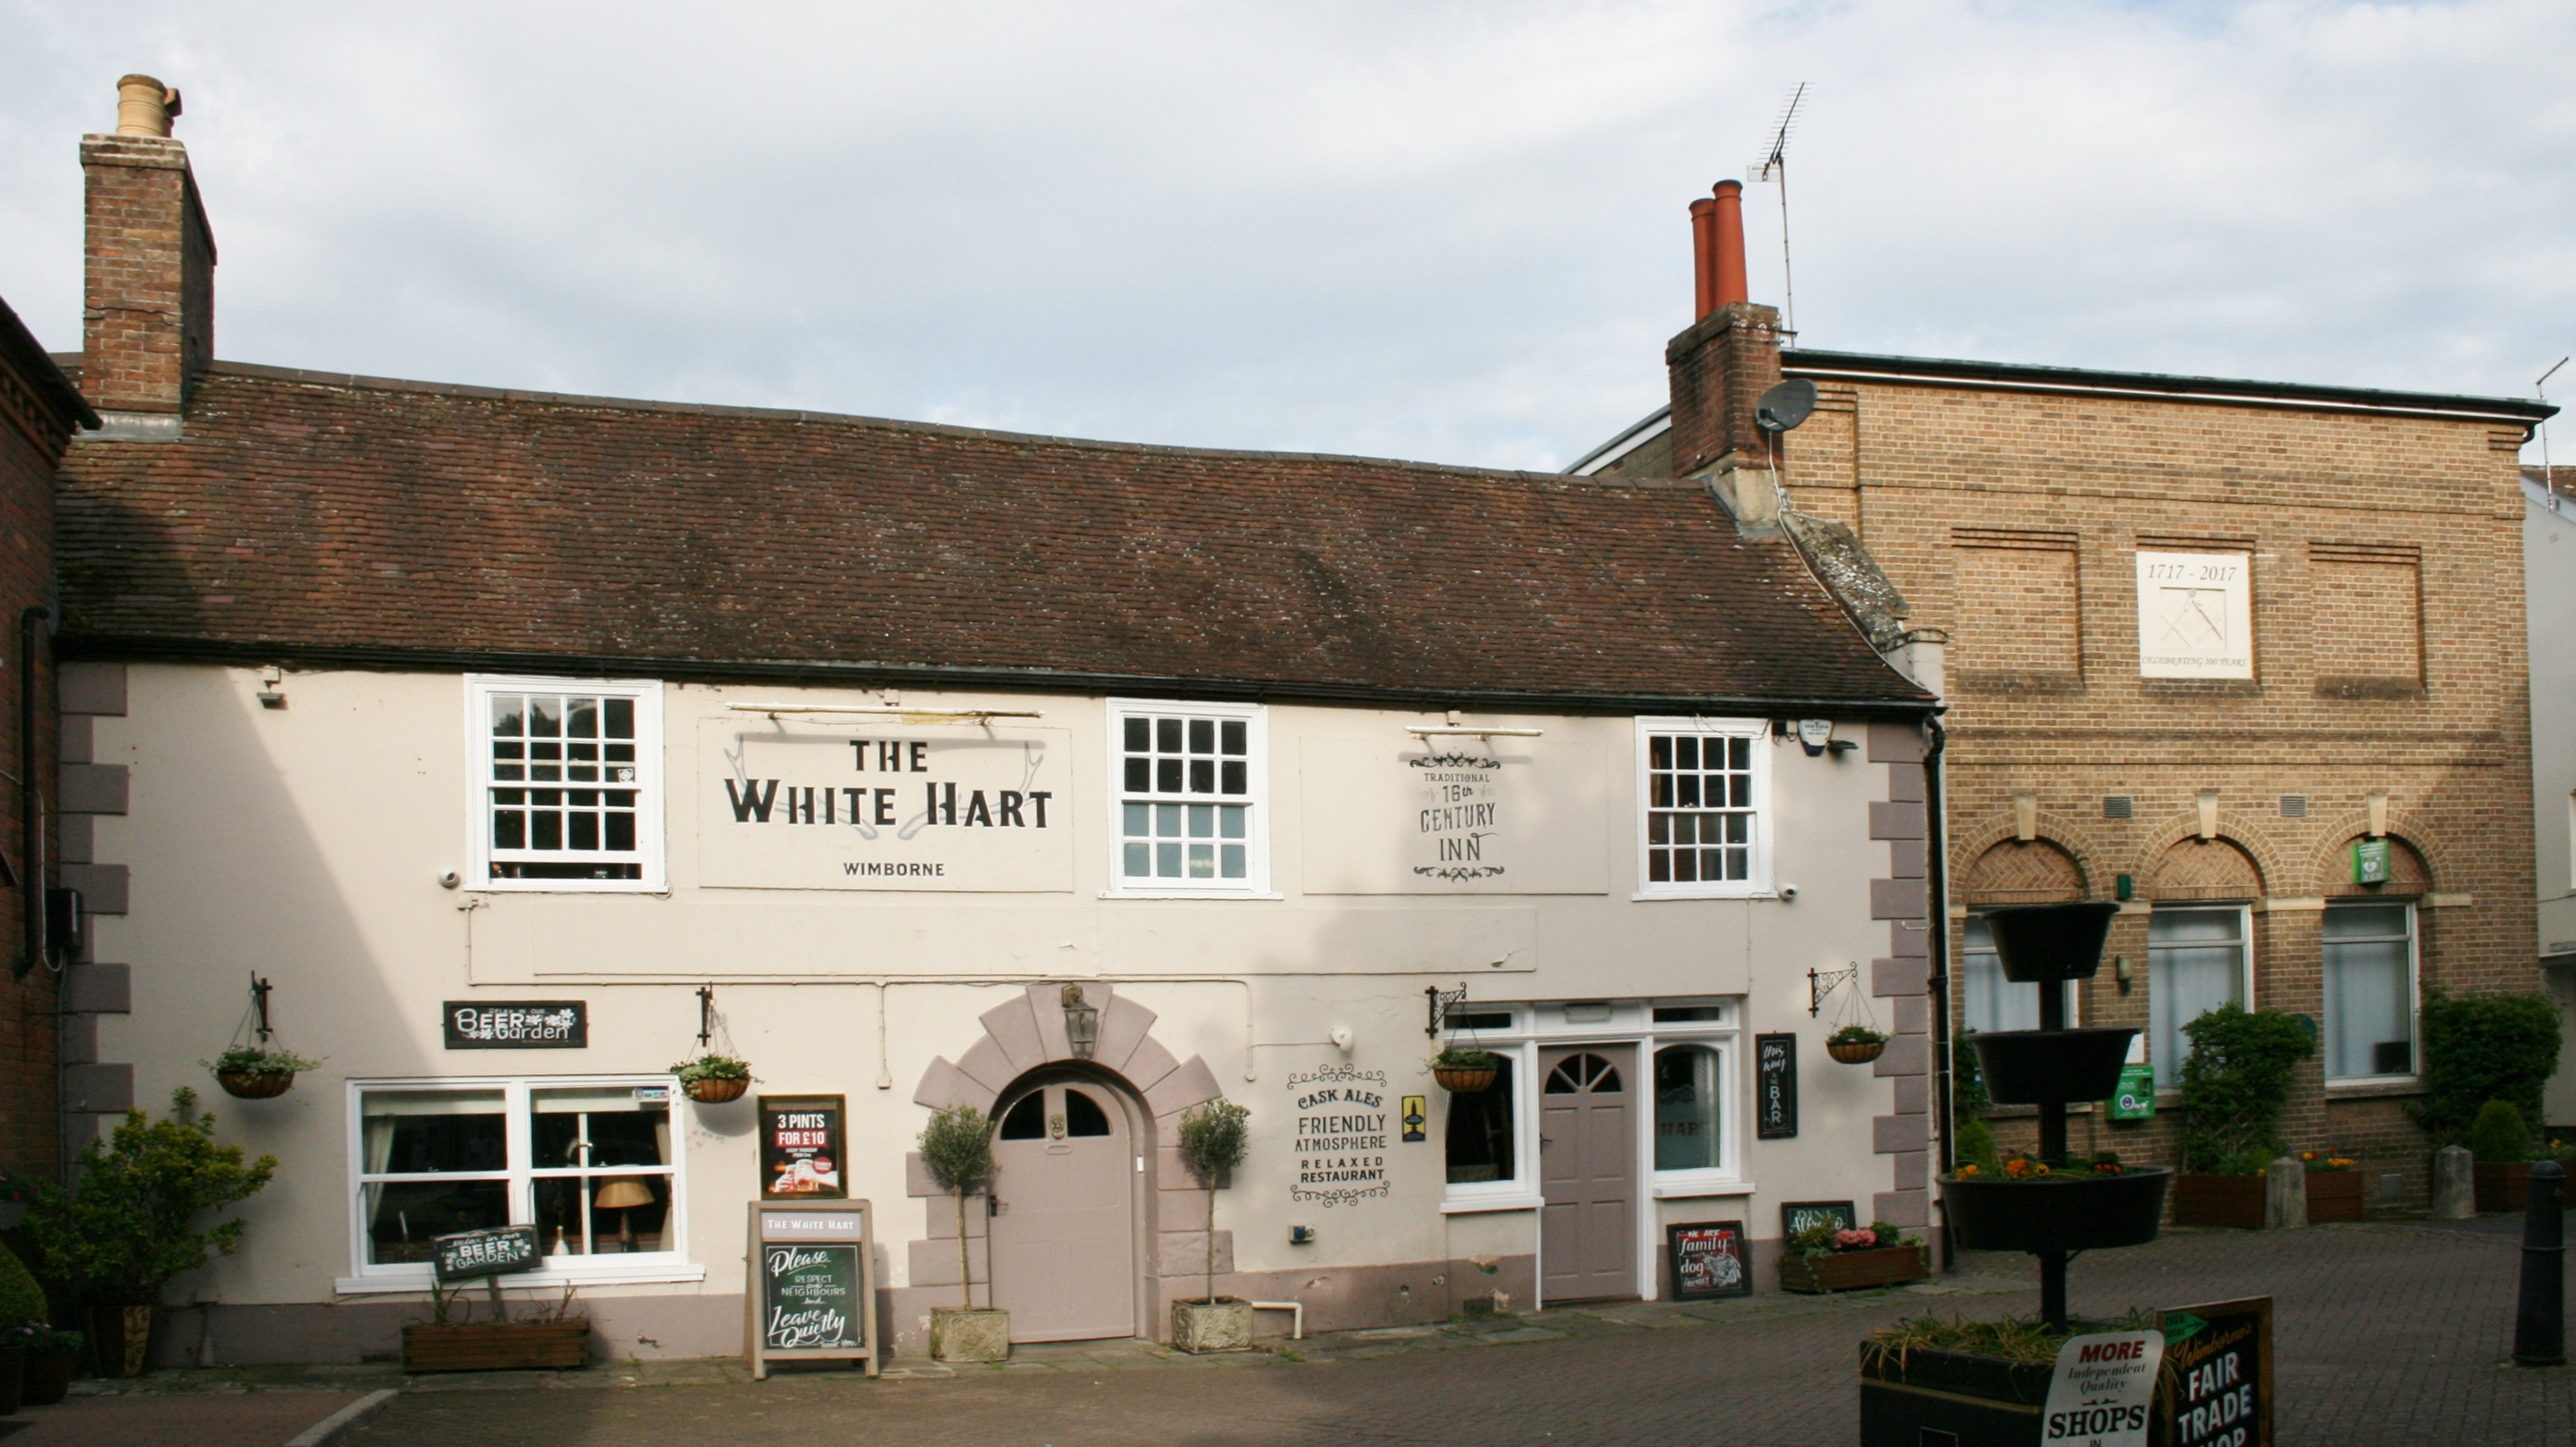
Turn right again towards The White Hart (5). Timber framed and built in 1648 it has a low doorway due to the rise in street level. It was originally stabling for the Minster. The town stocks, now in the cafe of the Museum of East Dorset, were situated outside here, and offenders were secured to a post still in the White Hart while awaiting punishment in the stocks. The cellar was originally used as an abattoir by local pig farmers before becoming a games room in the 1980s. It is a Grade II listed building featuring alterations from the 18th and 19th centuries, with a front added in 1789.
West Row and West Street
Leave the Cornmarket to the right of the White Hart into West Row past the Wimborne Masonic Hall (6). It was originally built as a Wesleyan Methodist Chapel in 1820, before its conversion into a Masonic Hall in 1868. There is a 17th Century half-timbered cottage divided into two ahead of you, next to Old Malthouse, where West Row swings around to the right before joining West St.
Looking left along West Street, you can see the Lion Hotel (7) on the corner of the old turnpike road to Blandford. This and the adjoining house are late 18th century. Above the entrance are the Three Lions of an earlier name, possibly made of artificial Coade stone. Opposite the Lion, in an area of modern residential development is number 20. This brick-built town house with double hung sash windows dates from 1796.
Going towards the Square from West Row, set back after the double bend, number 29 (8) is noted as an unspoilt 19 century house with ornamental cast iron cresting and front glazed veranda. The adjacent number 30 (9) has a Georgian front in local red brick with seven window bays. The stone entrance steps lead to a more recent reproduction classical entrance way with the premises fronted with cast iron railings. Continue to the traffic lights, turn right down quaint Church Street to Cook Row and turn left.
Cook Row to the Square
In Cook Row, adjacent to the Minster Green, the former Yew Tree cafe (10) with bay windows and canopied entrance dates to the late C16th with timbers supporting the first floor and framing the rear and east party walls. When you reach the High Street turn left.
Ahead of you at number 4 The Square, the former Lloyds Bank (11) in Italianate style dates from the 1870s. Noted as an example of a good late 19th century building, it features two round headed arch doorways, stone surrounds to the upper windows and a balustraded parapet at roof level.
The adjacent numbers 2 and 3 (12) offer 19th century shopfronts and doors with upper floors having stone surrounded double hung sash windows with cast iron balconettes to the first floor. Number 1 The Square, the 18th century former Barclays Bank building (13) on the corner with West Borough has first floor Venetian windows and dentil cornice eaves.
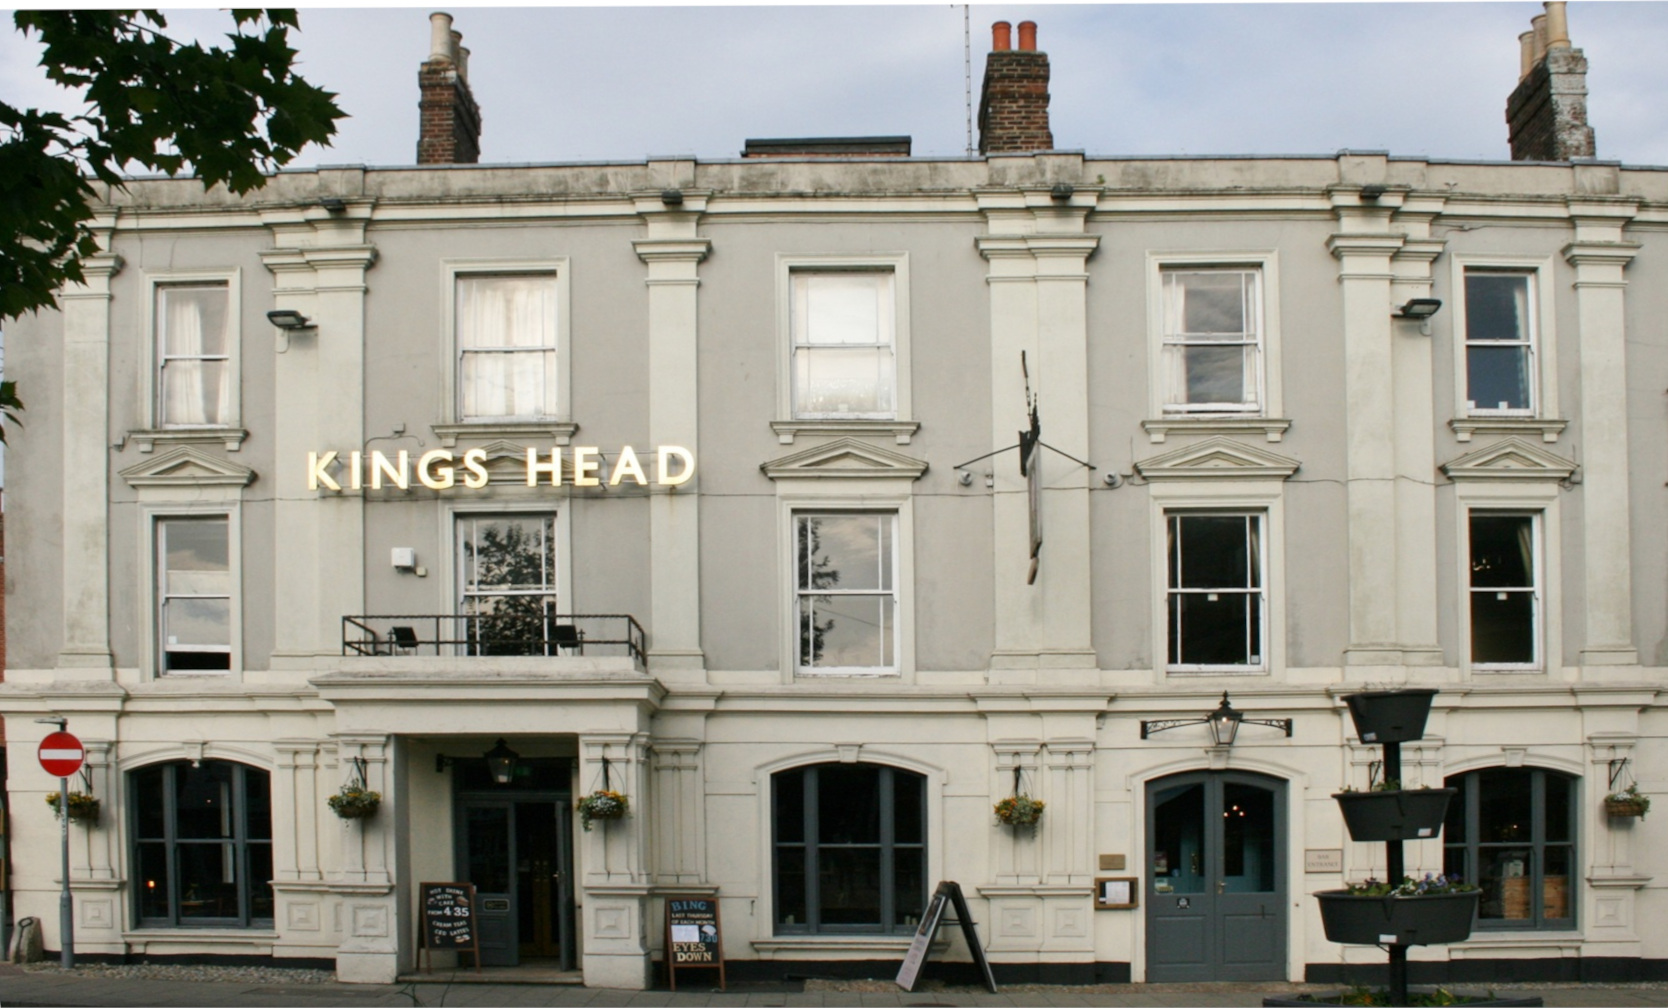
King's Head (14) fronts the Square. With 18th century origins the building's front elevation was covered in Boston Ivy for decades. On removal it now highlights the later architectural amendments including the stucco front with pilasters and classically styled front entrance. Now turn right into West Borough.
West Borough
West Borough is one of Wimborne's finest streets, lined with listed buildings. This walk highlights several of its most distinctive examples.
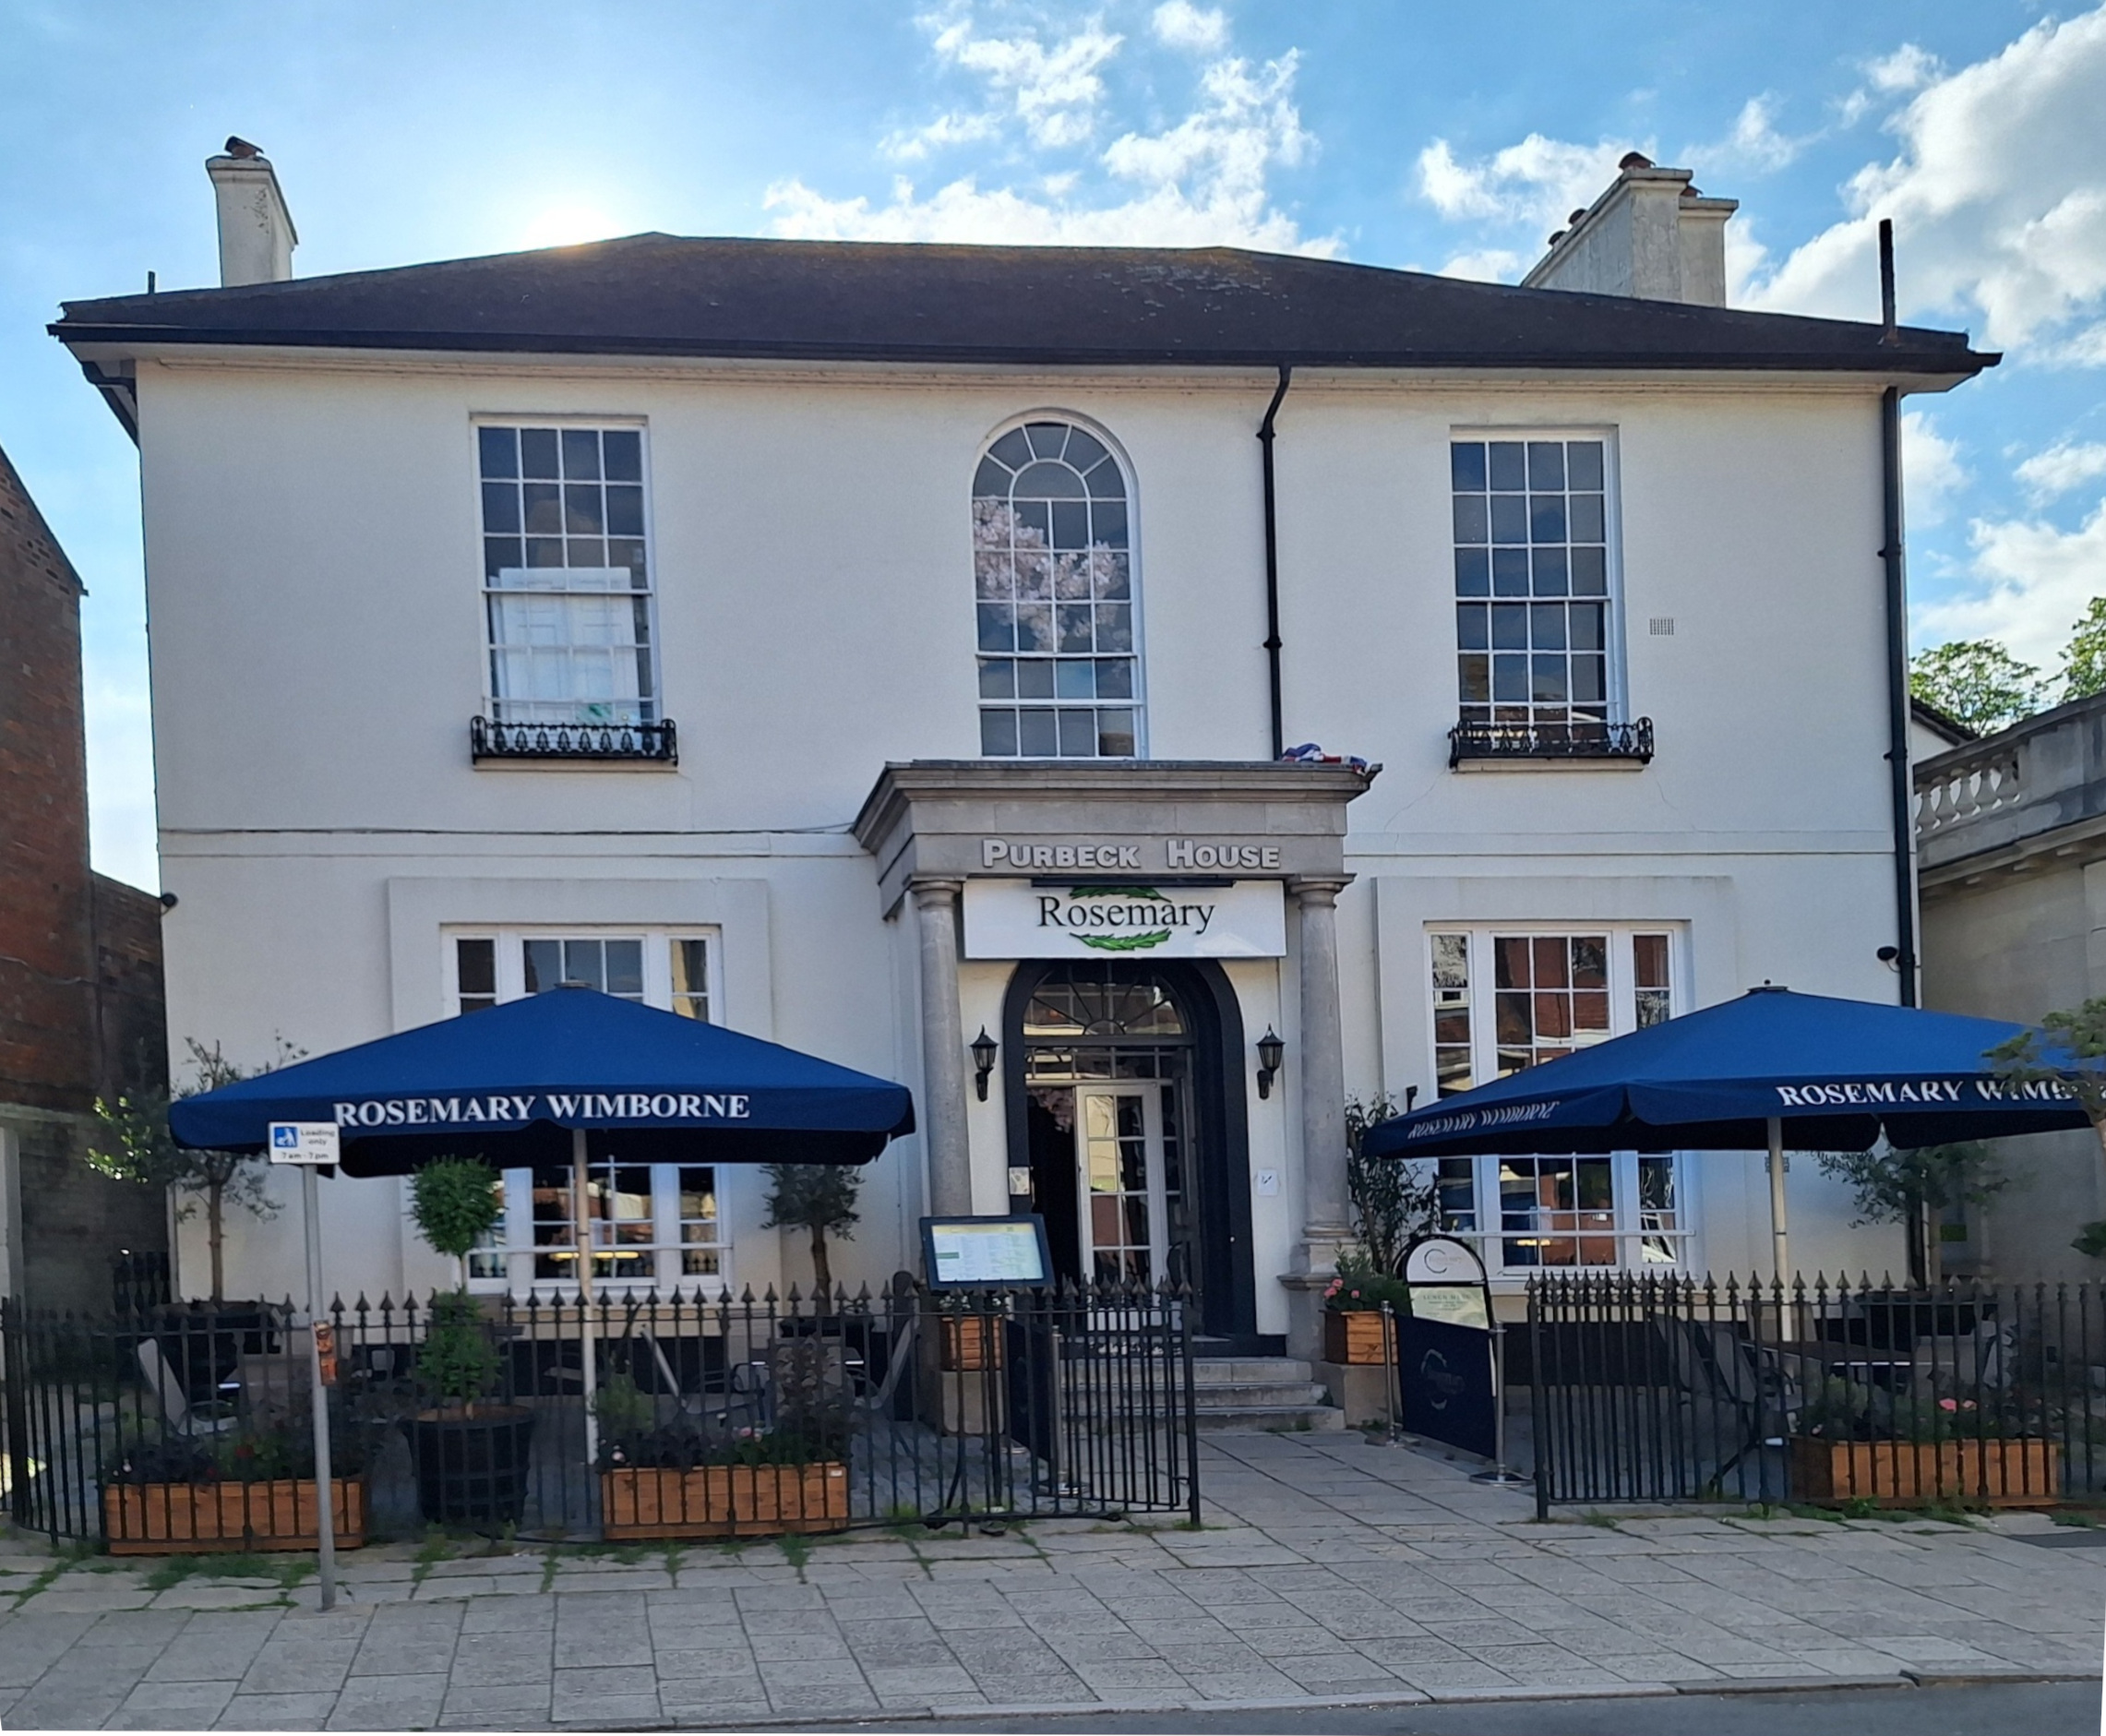
To your left, set back from the road, Purbeck House is now a restaurant (15). Its restrained Regency architecture is defined by balanced proportions and a plat band that cleanly separates the storeys.
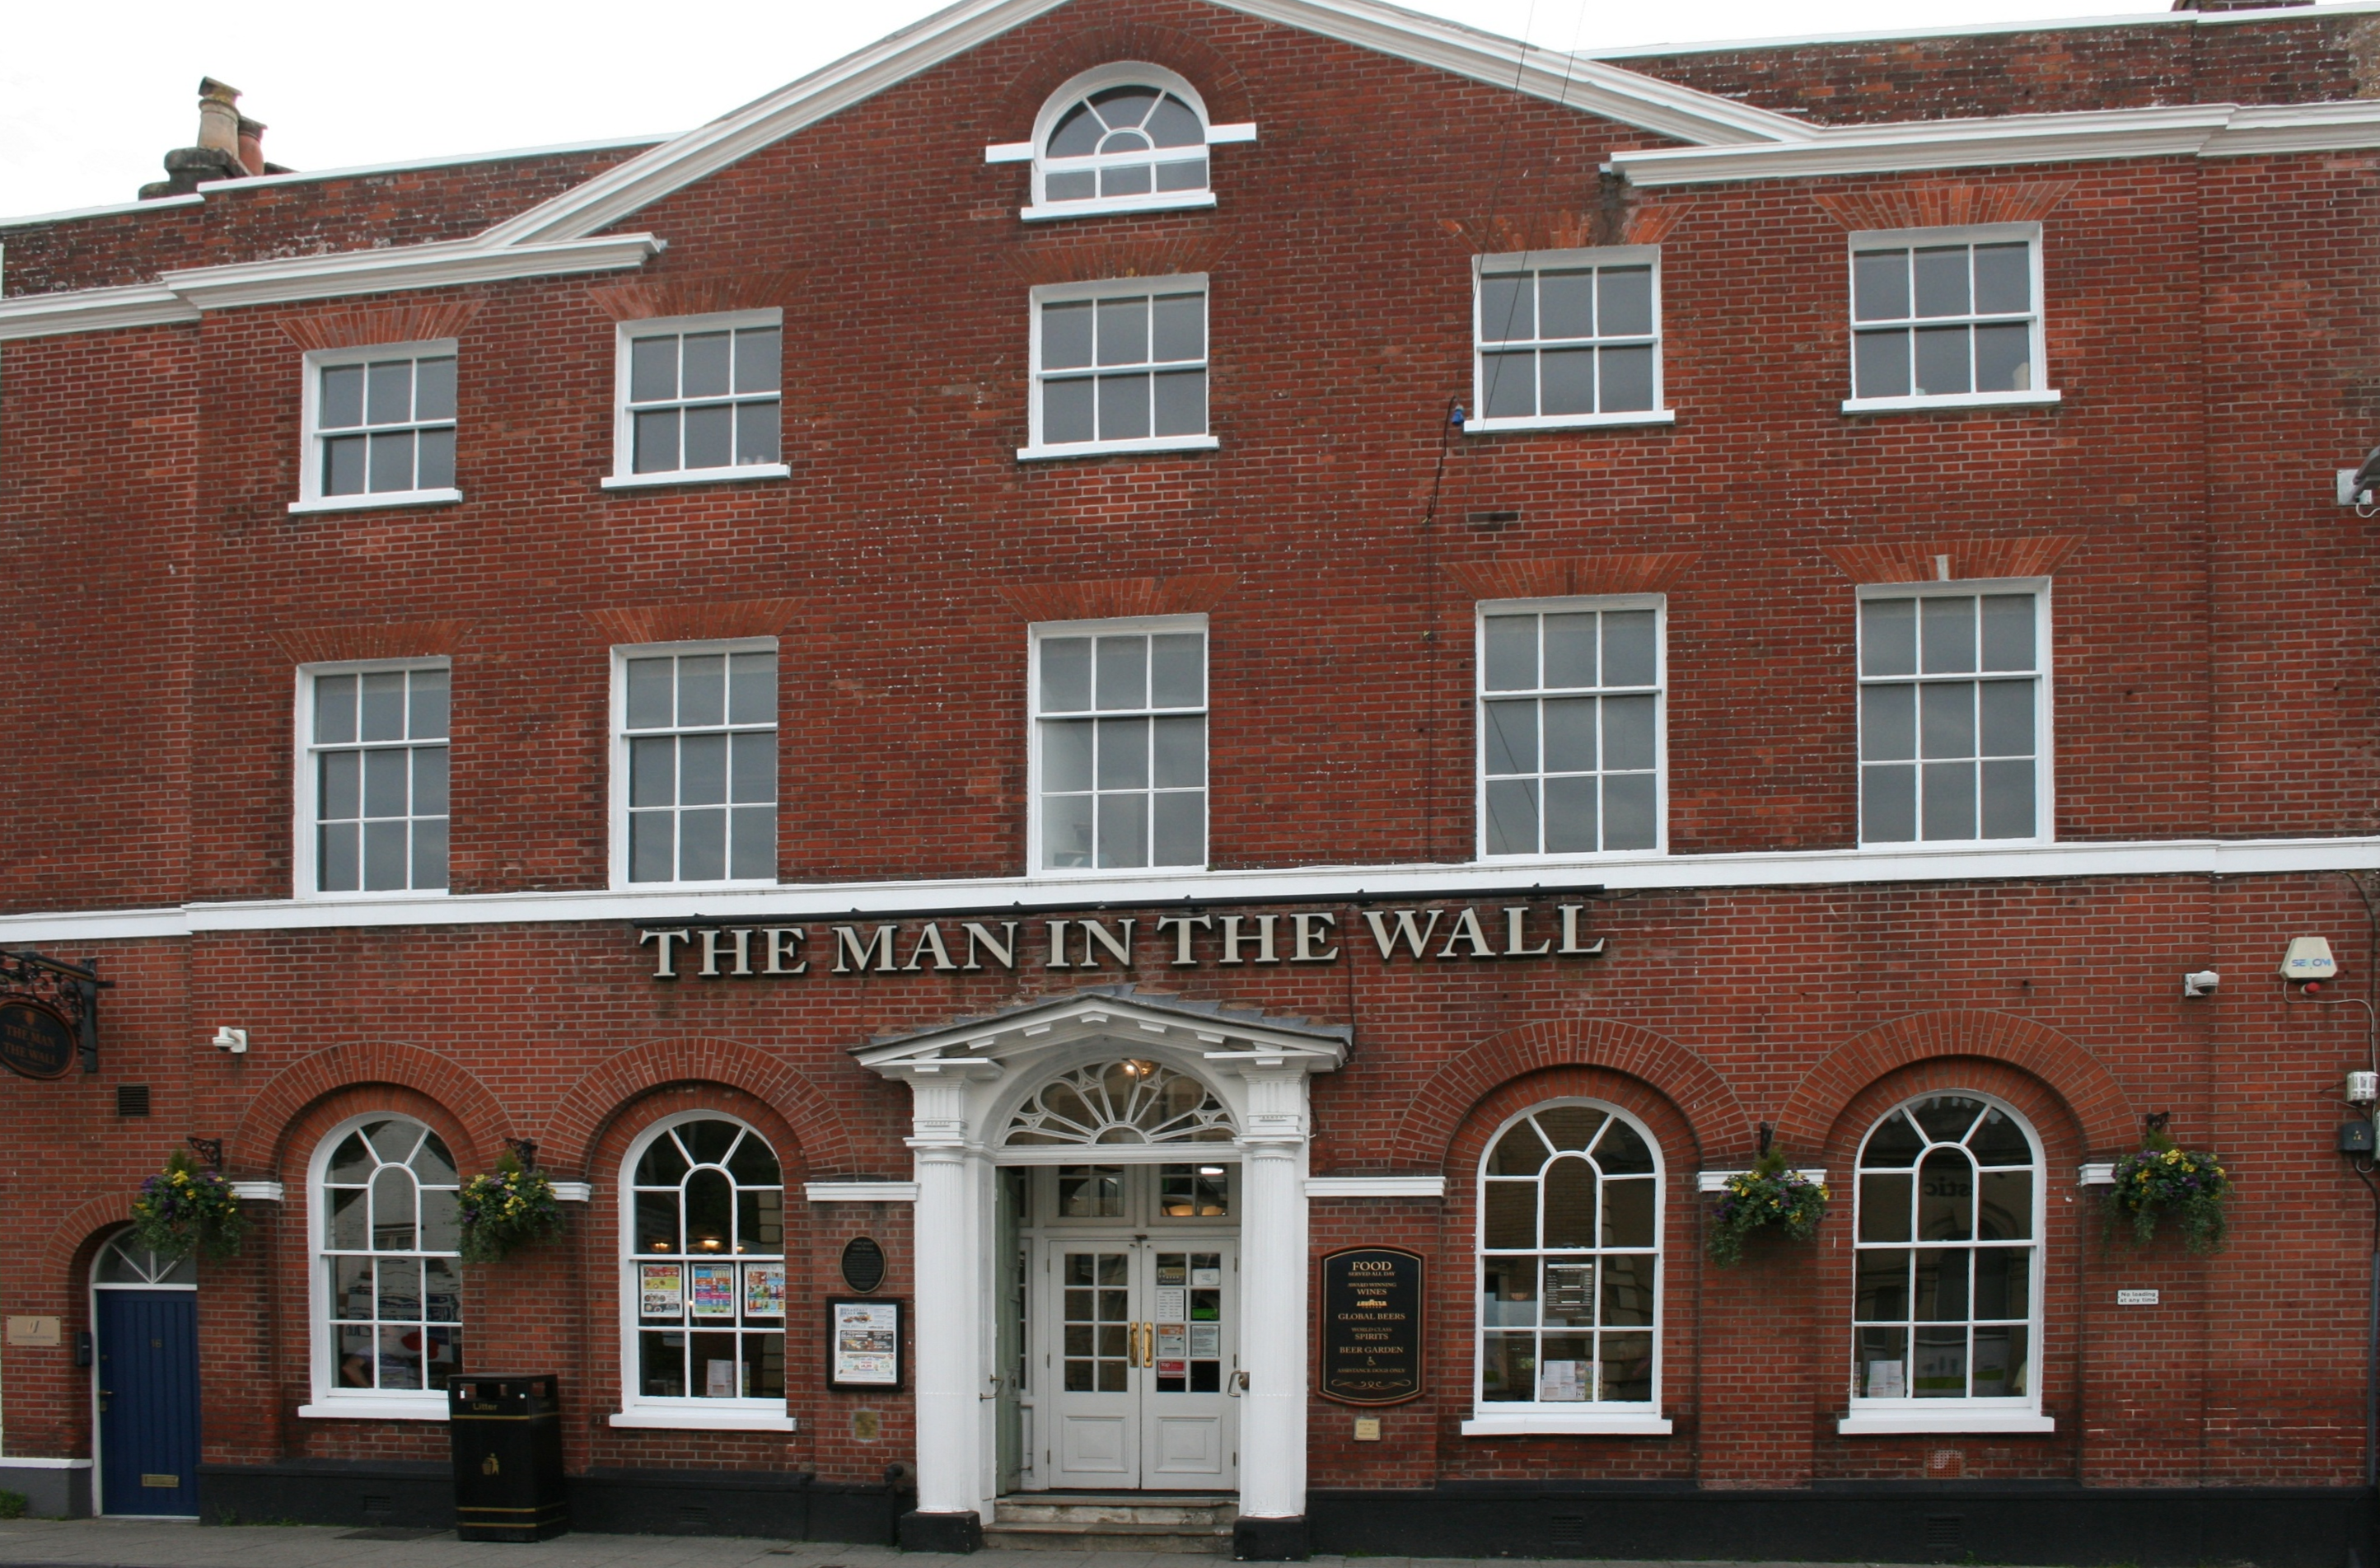
Opposite stands the Grade II* 'The man in the wall' pub (16). Built around 1790 as a grand townhouse, it features brick with ashlar dressings, a parapeted roof and an impressive doorway framed by fluted Roman Doric columns. Inside, high quality Georgian details survive, including moulded plaster cornices and a fine stone staircase with wrought iron balustrade.
Further down on the left, Tivoli Theatre (17) incorporates Borough House, a high-status 18th-Century townhouse. The Tivoli's Art Deco exterior streamlined and geometric contrasts with its richly decorated Neo Baroque auditorium, creating a rare, intact fusion of Georgian domestic architecture and inter-war cinema design.
Turn right into Prior's Walk at the traffic lights, just before a pair of 17th century thatched cottages, and Gulliver's House, the home of Isaac Gulliver the 18C "King of Dorset Smugglers".
Allendale to East Borough
Allendale House (18) was built for William Castleman, in 1823. It is marked by its tetrastyle Doric portico and wide bracketed eaves. Its elevations are deliberately austere: the north and east fronts repeat the symmetry of the west, but with minimal openings. This was not merely stylistic. The social unrest of the 1810s and 1820s, economic depression, the Corn Laws, the Peterloo Massacre, and fears of riot, influenced its design. William Castleman, a powerful estate steward, feared attack and therefore specified thickened walls, over engineered lintels, and numerous blind windows facing the town to protect his privacy and reduce vulnerability.
In the 1860s it became Miss Susie Funnell's School for Young Ladies, then Wimborne High School for Girls. Today, it houses the East Dorset Heritage Trust.
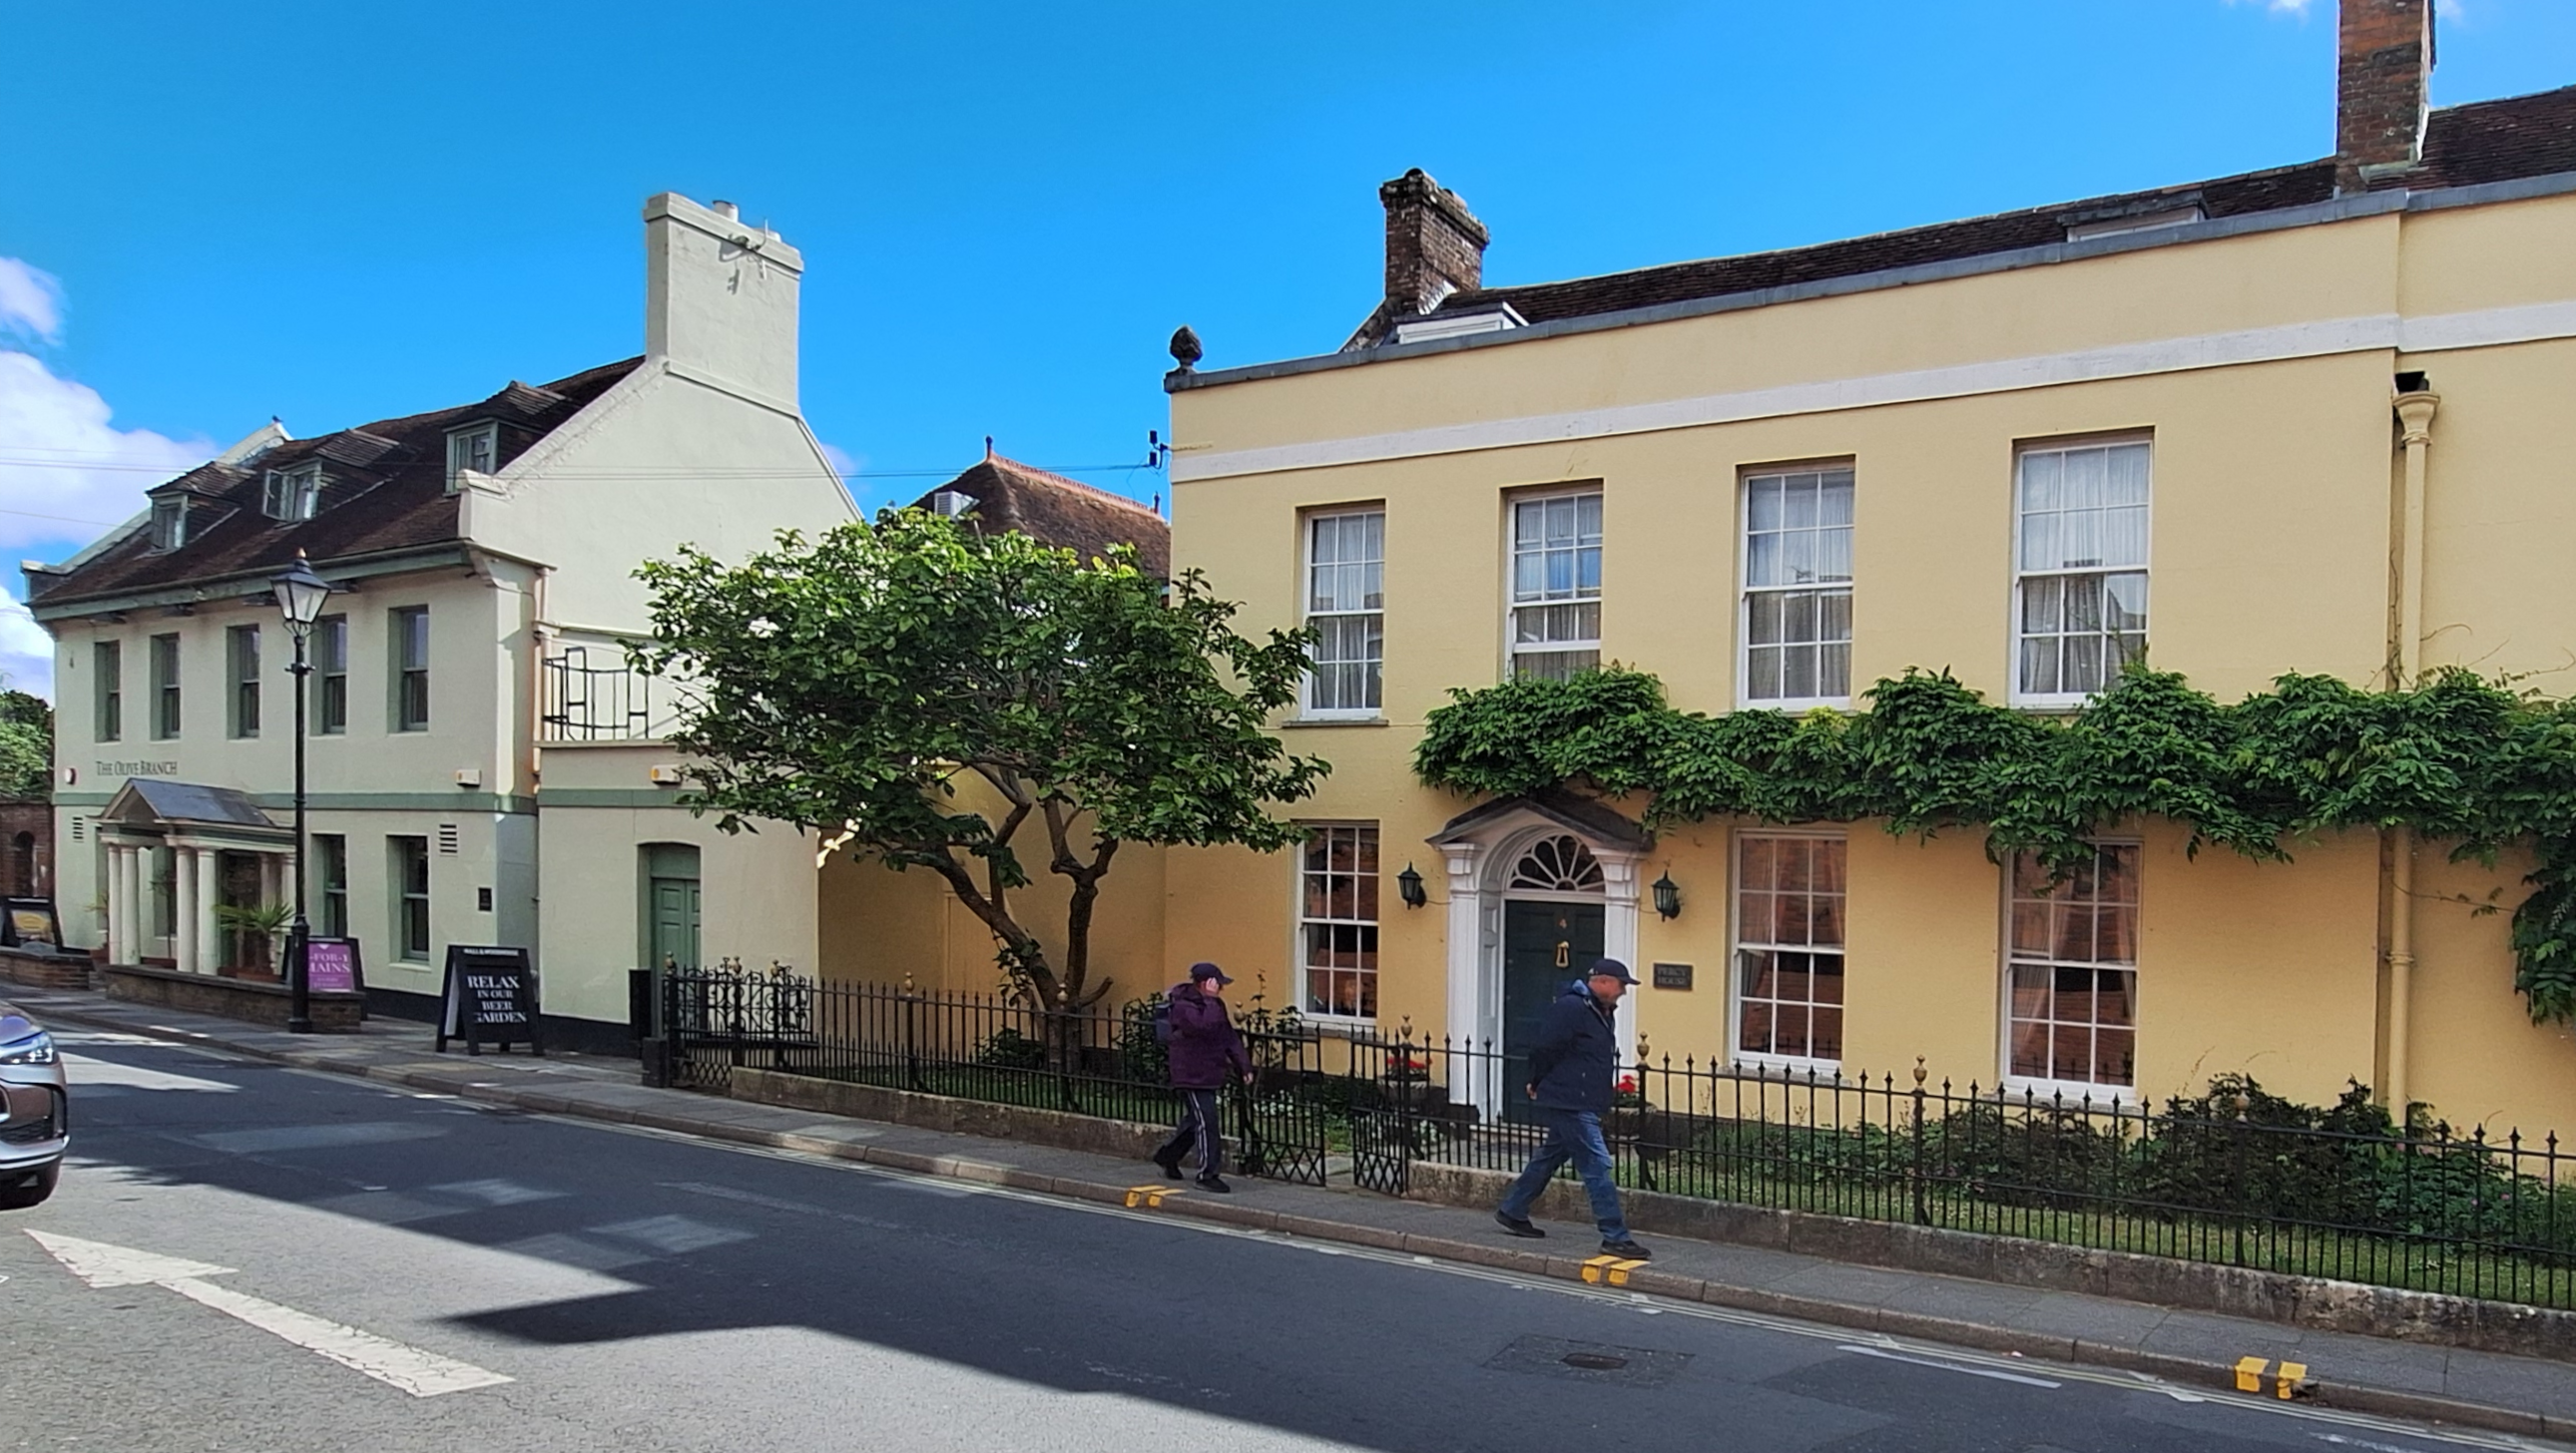
Turning right into East Borough, The Olive Branch (19) has its foundations in a 17th century house later given an early 19th century classical portico and Georgian facade. Beneath these improvements, the earlier cottage structure survives, illustrating layered architectural development. Next door is Percy House (20) also based on an earlier building, refaced in the 19th-century with parapet, rendered walls and an elegant doorway with reeded pilasters, fanlight and broken pediment.
High Street to East Street
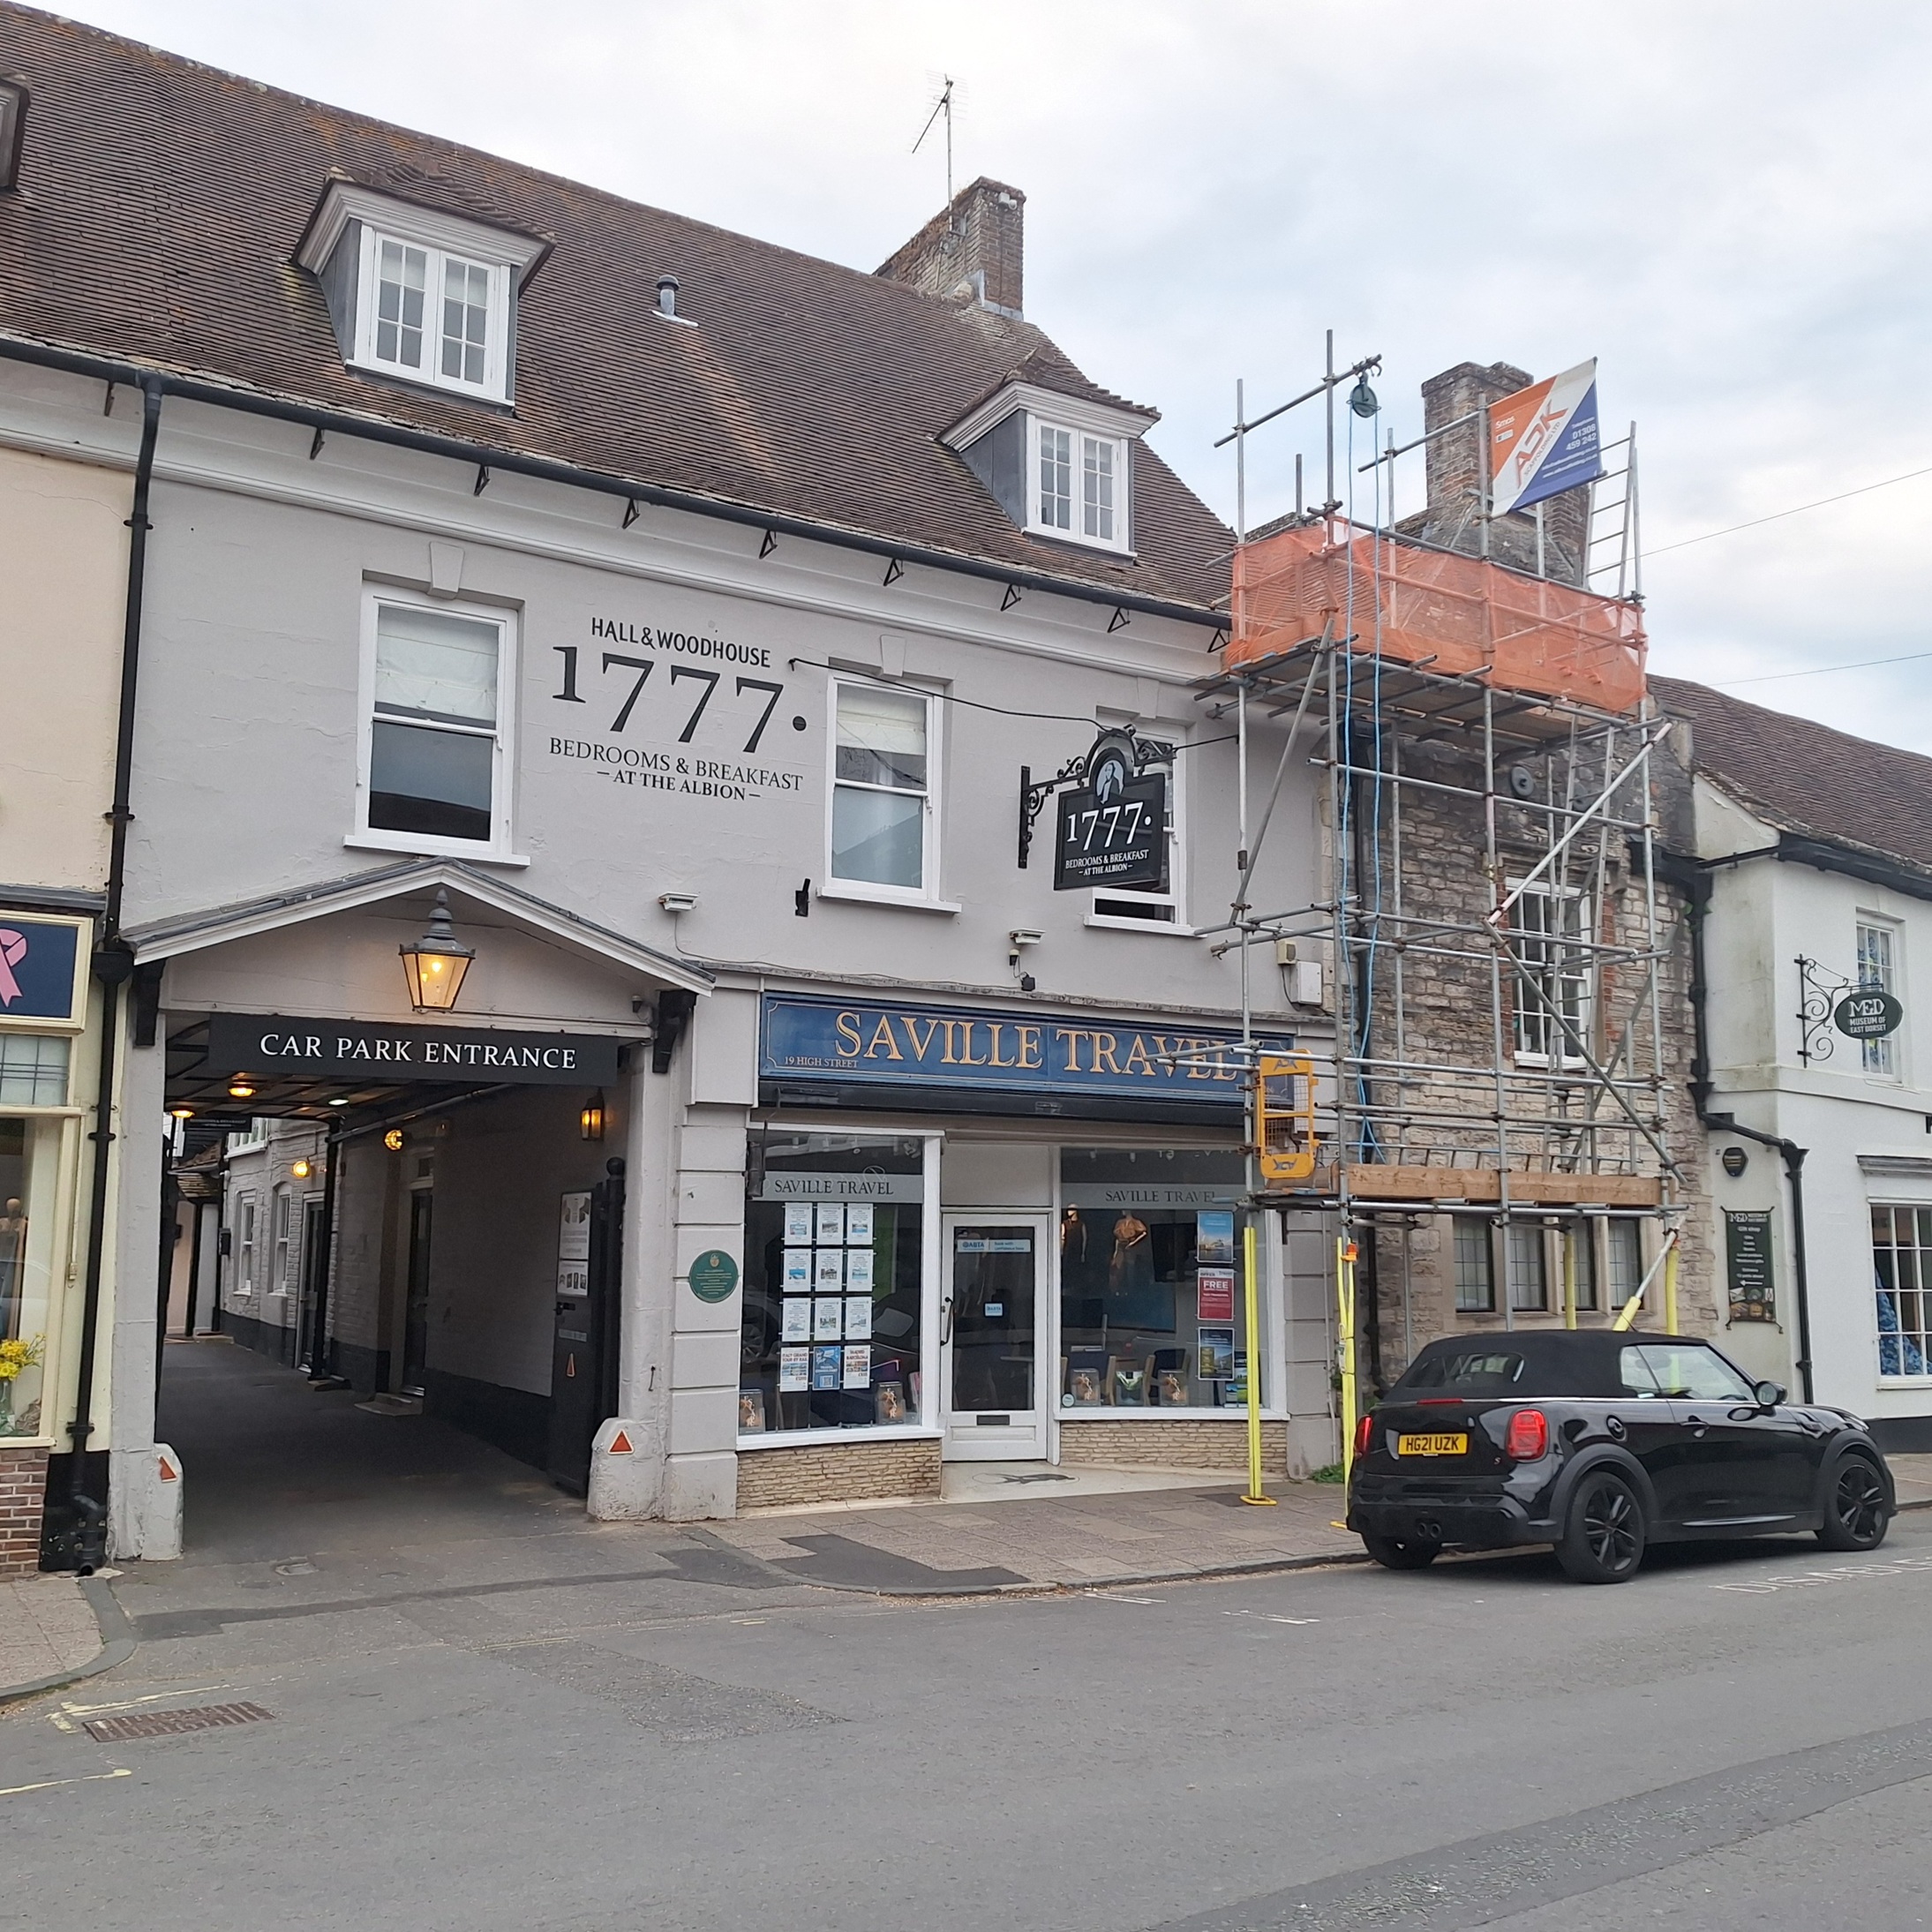
On the left in the High Street is the 1777 (21). It was recorded in 1681 as the 'New Inn'. 1777 is the year when the Blandford brewer owners were established. A first floor room provided a meeting place for the town. It later became the Albion Hotel and was used as a magistrate's court, and the Poole Turnpike Trust met there. The inn owed its prosperity to its stage coach business: three coaches a day called by 1830, and it provided stabling for 30 to 40 horses. The Tolpuddle Martyrs stopped there on their way to Portsmouth and transportation to Australia.
Next to it is what is now known as the Museum of East Dorset, formerly the Priest's House Museum. The house dates back to the 1500s with early 17th and 18th century additions. Grade II* listed it has some fascinating and often quirky architectural features including an enclosed stone courtyard, timber-framed walls, Georgian panelled rooms and a kitchen extension dating back to the mid 1700s. The garden, which stretches to the river, is a real hidden gem.

Continue southwards past Church House (22), a Grade II listed building constructed in 1906. On the way you will pass a variety of shops and cafes including a Grade II listed building which now houses Bear cafe but was formerly The Bell Hotel. (23)
East Street and Dean's Court
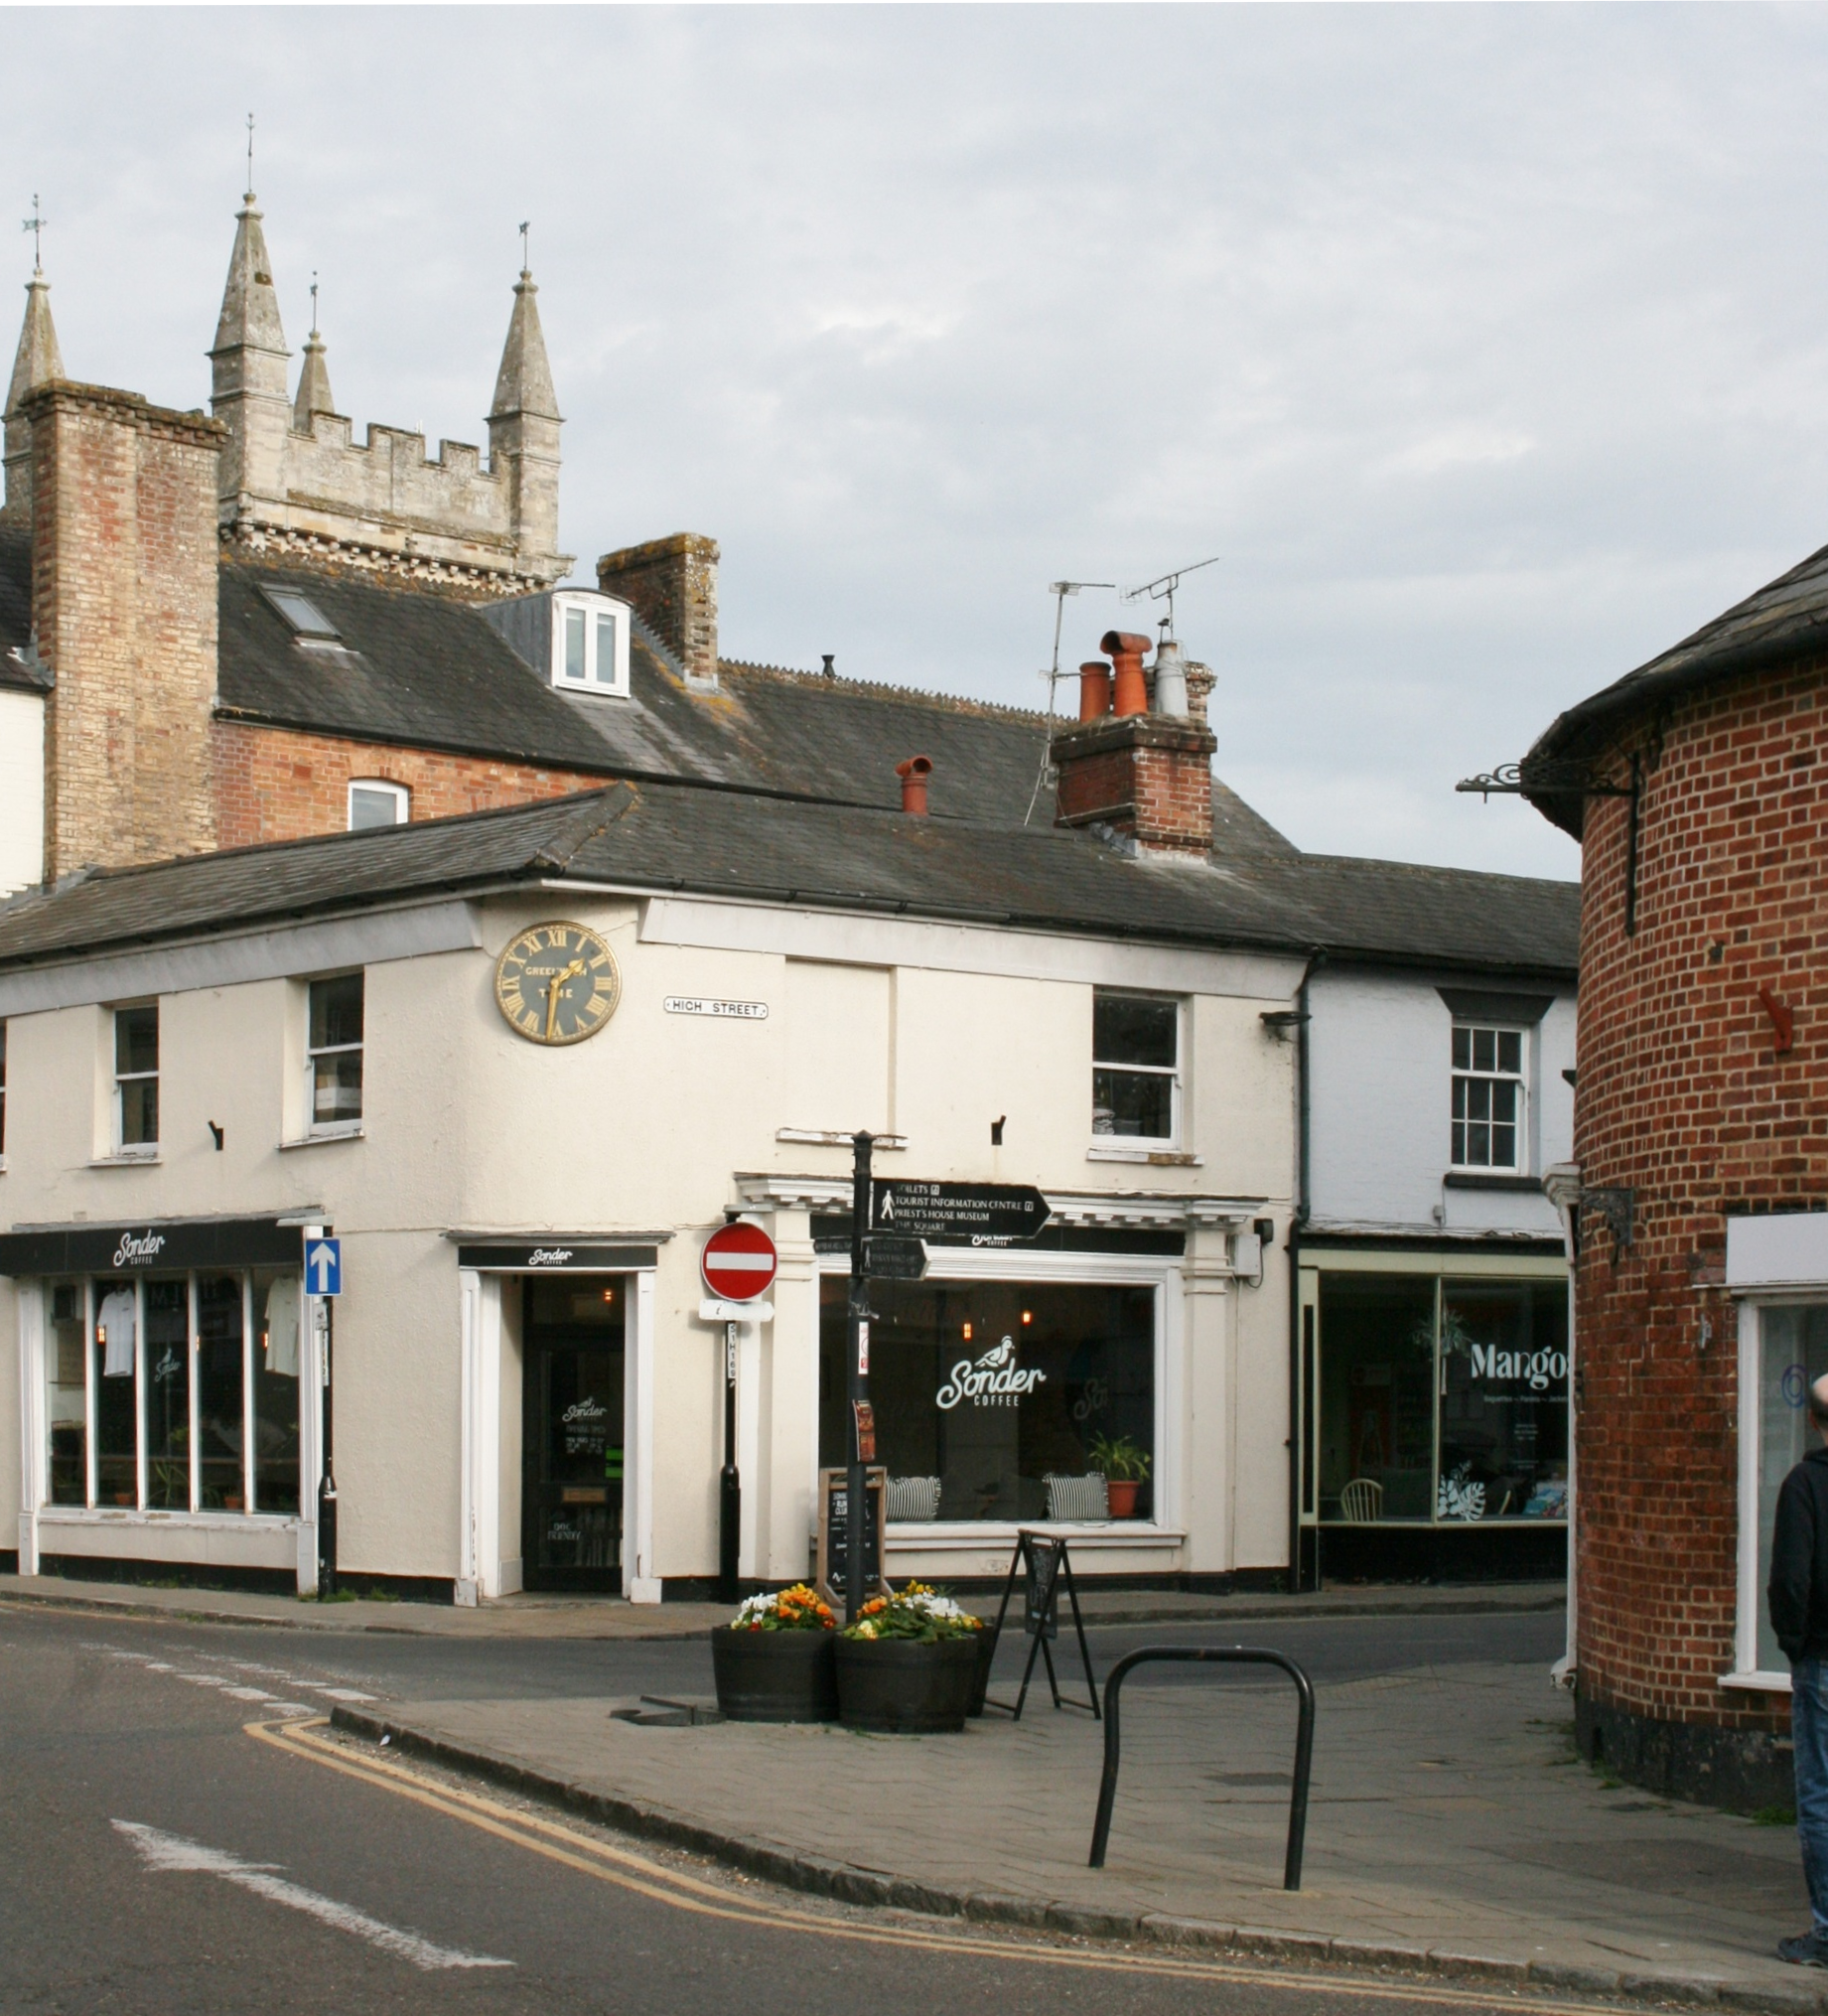
As you walk to the junction with King St and East St, notice the buildings' rounded corners on the left and right at the end of the road. One of these is Clock House (24), a listed early 19th century building. To the Southeast there are traces of the original entrance on the corner below the window.
Make a short detour down Dean's Court Lane. Sadly, almshouses and a thatched cottage (25) have been demolished for a car park and garages, but there is a good doorway on the right and ornamental gateposts. Look to your left, and you will find a cafe and a shop in what was originally a squash court from the 1930s.
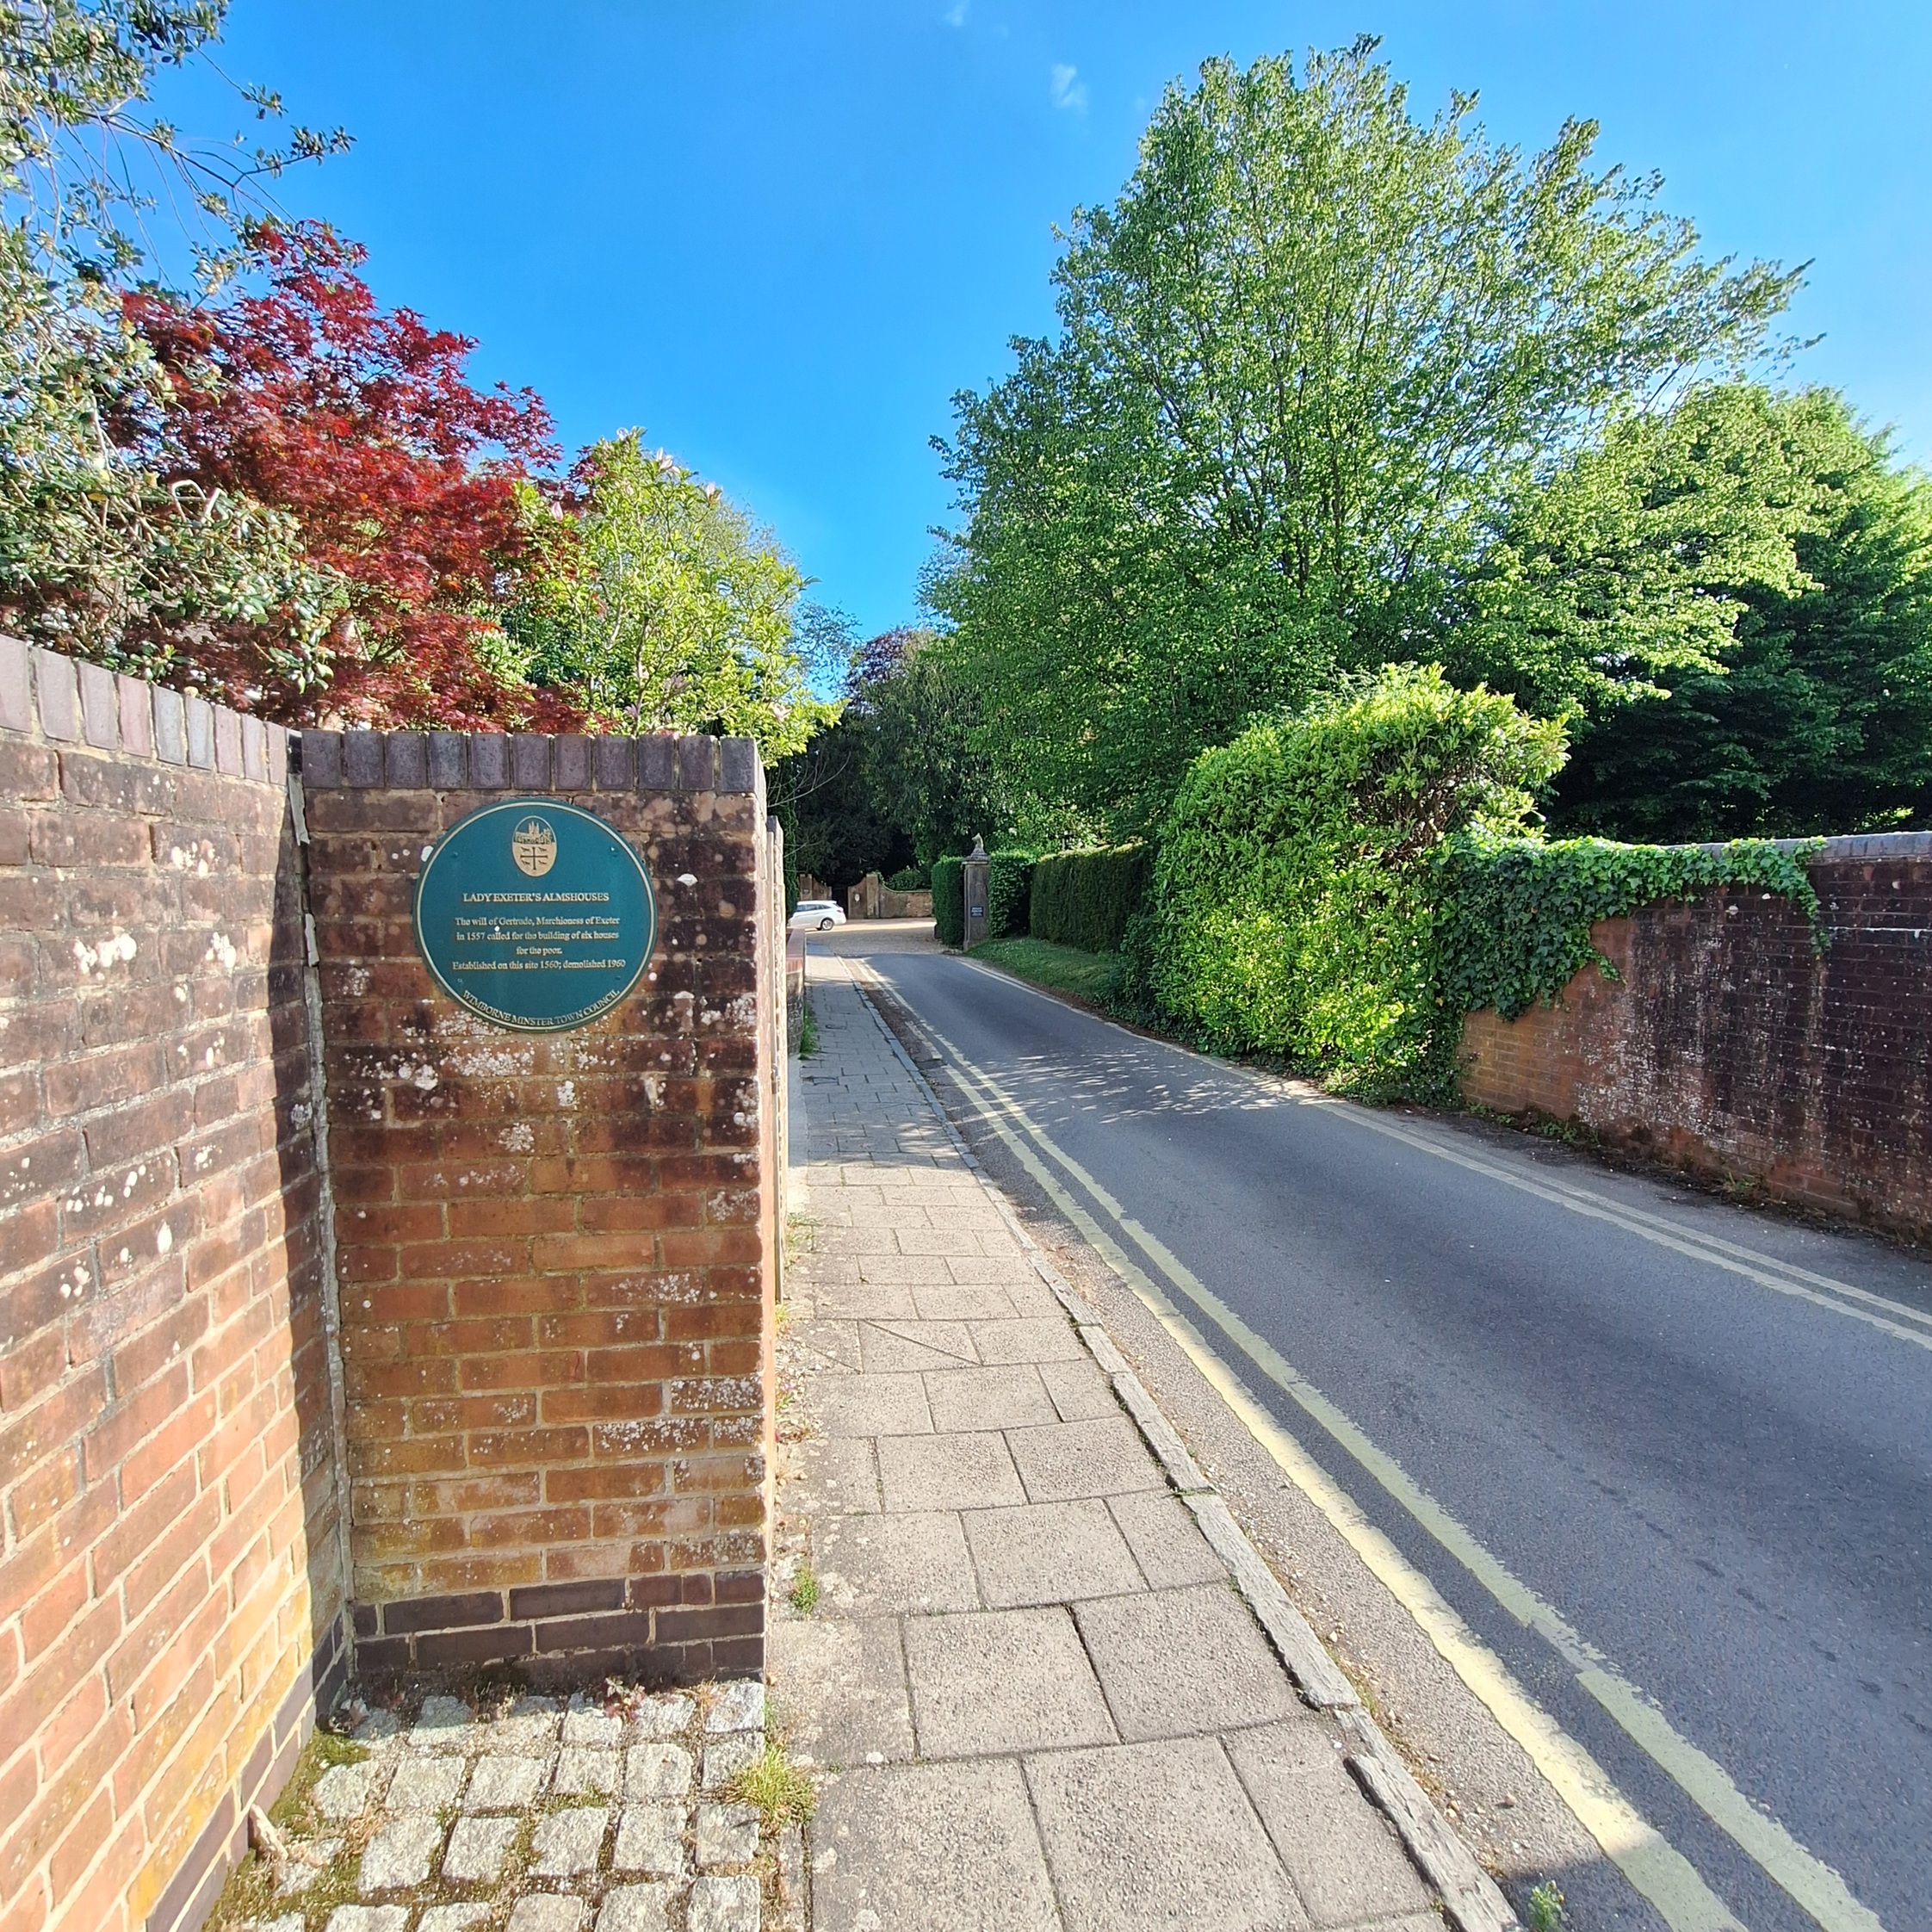
There is an interesting lodge at the end (26); this has a date of 1715 and a remarkable doorway and fanlight.
Ahead through a private entrance is Dean's Court. The earliest part of the house formed part of the Saxon double monastery, which was founded in 705. The Hanham family has lived there for 500 years. The fine red brick facades were added in 1725, The 13 acre garden features a large monastic fishpond, a historical walled permaculture garden, a chalk stream, herb garden, orchard and mature trees. The gardens are open periodically under the National Gardens Scheme.
Retrace your steps and turn west into King Street, noting the shop front (27) on the left. The location consisted of at least three 18th century houses that were later converted into the shops.
King St & Grammar School
Step into the courtyard fronting the Methodist Church and Community House (28). The building, typical of contextual architecture of the period, was completed in 1967.
On the west side of the courtyard notice the half-timbered gable of No. 5 King Street (29), flanking the courtyard; the house is of 16th century origin with an original first floor window, and is one of the oldest domestic buildings in the town.
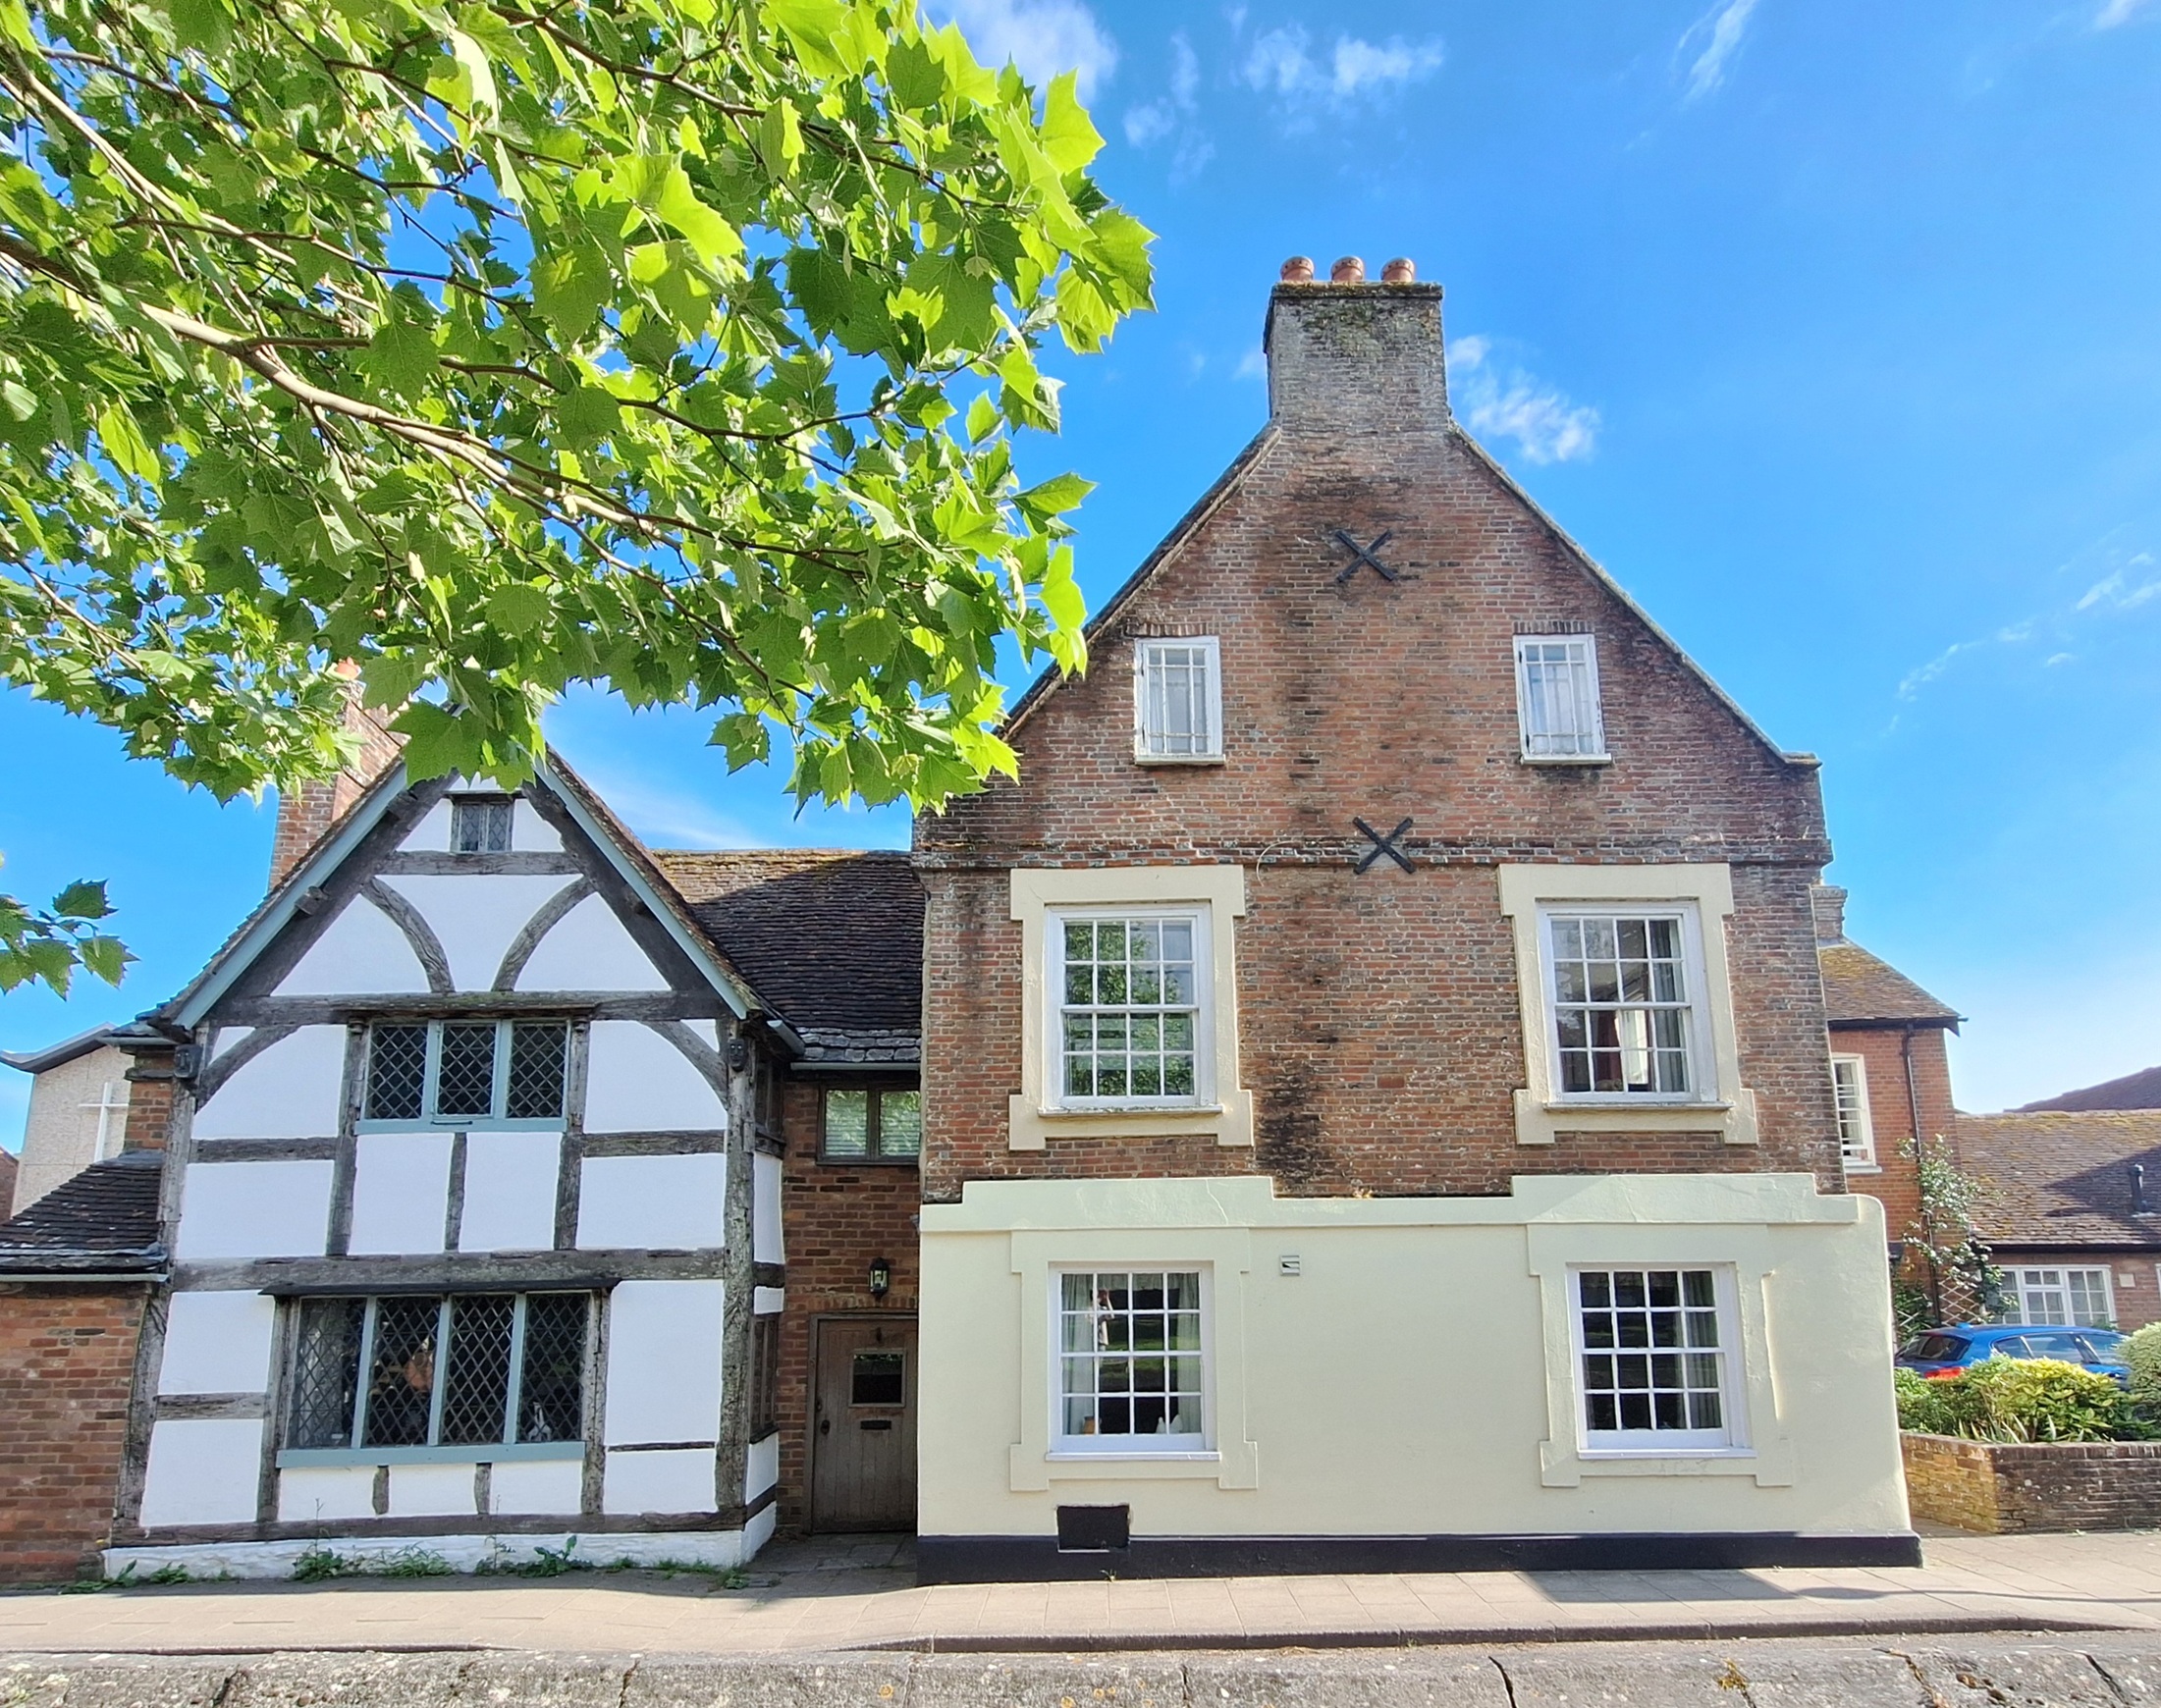
Head out of the courtyard westwards down King Street, as you pass No.6 note the Sun Fire firemark above the doorway. Nos 6 and 6a both date from the 1700's (30).
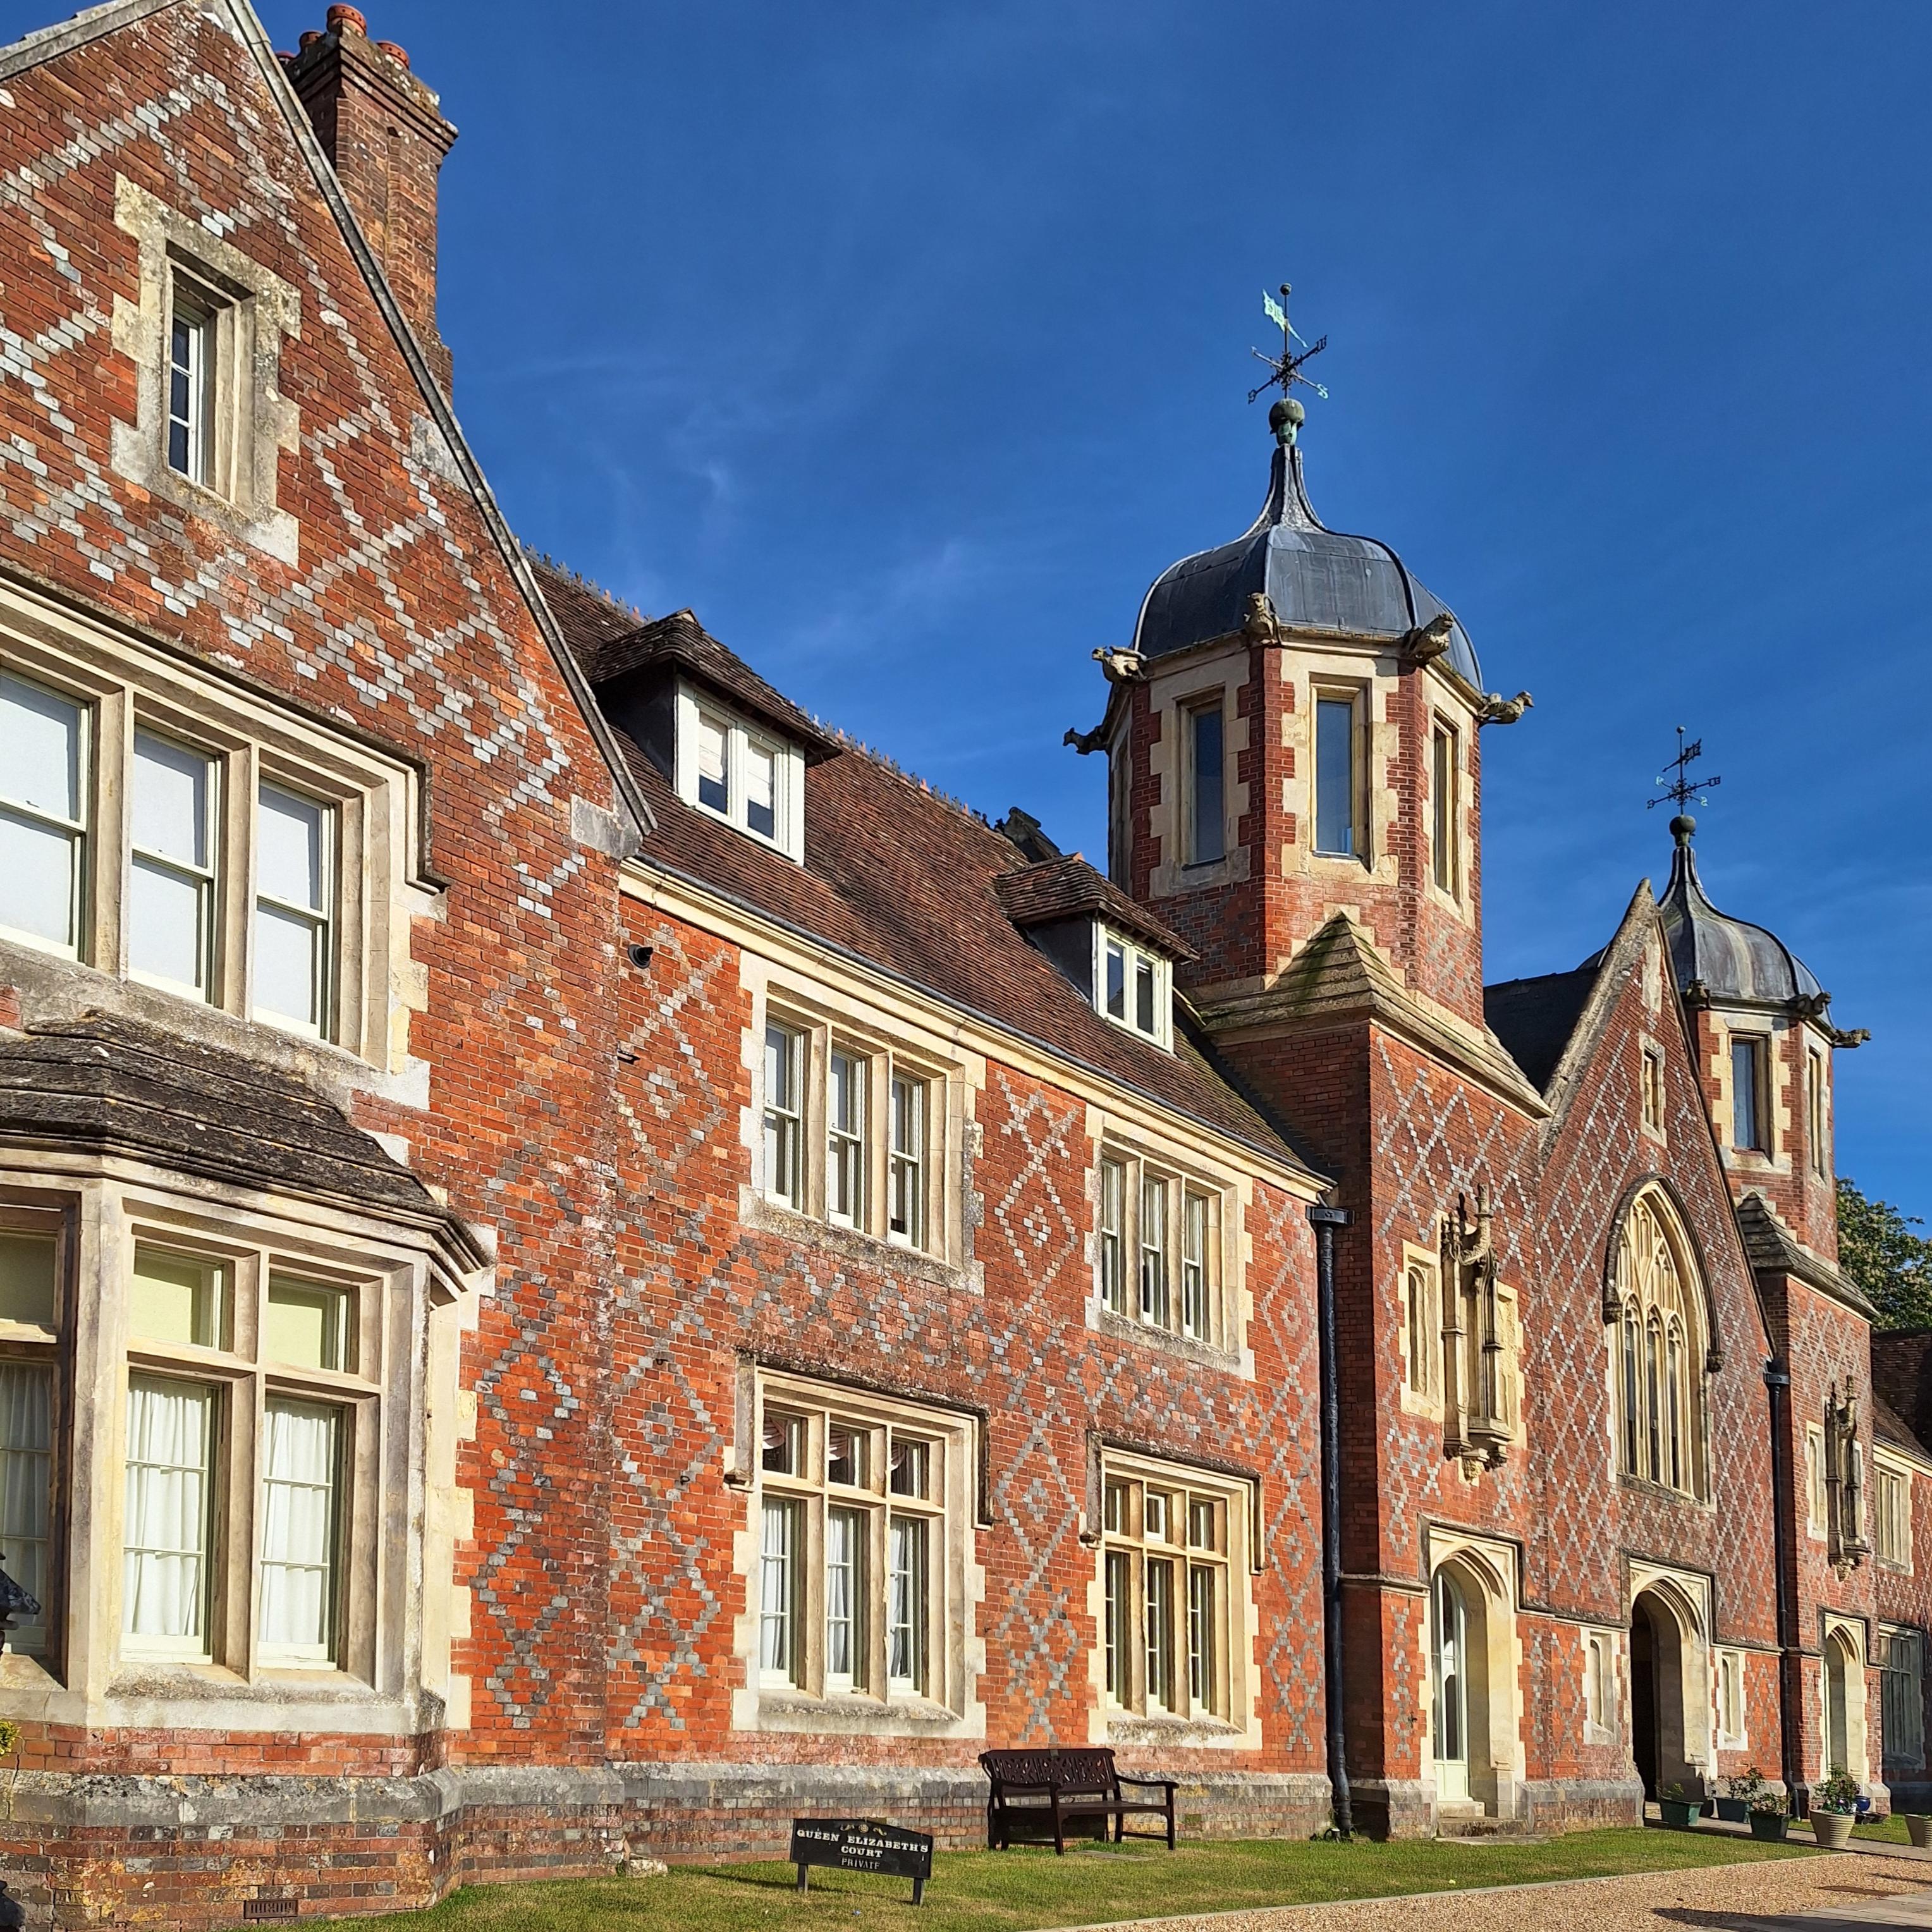
Proceed a short distance down Grammar School Lane until you reach the former Queen Elizabeth's school (31). The origin of the school was the founding of a chantry in Wimborne Minster in 1496 by the mother of Henry VII Lady Margaret Beaufort. The chantry priest was required to be resident at all times and 'teach grammar to all comers'.
Between 1849 and 1851 a major rebuilding of the grammar school took place, and these buildings were erected to provide living accommodation for the headmaster and other staff members, and up to 50 boarding pupils. The homely mock-Tudor style commemorates the founder, and the red brick and Bath stone, with gargoyles and ogee-capped turrets and niches, produce a fine façade.
Return to King Street and proceed round the West Tower of the Minster to where you started.
Pictures by Marilyn Barber
Wimborne Civic Society
WIMBORNE CIVIC SOCIETY actively campaigns for the improvement of the environment of Wimborne and the surrounding area. It is your watchdog on planning and design; traffic; parking; open spaces; rivers; the character and prosperity of the district.
From autumn to spring, members enjoy monthly meetings with guest speakers, and the opportunity to voice their concerns. In the summer, visits are organised to places not normally opened to the public. We also guide visiting groups around the town.
In addition to this guide, The Civic Society has produced, on its website, a booklet describing this walk with some extensions to other points of interest and also much more detail.
We are proud of what we have achieved so far, but your active participation will help to secure the future quality of life in and around Wimborne.
Copyright Wimborne Civic Society 2026